
Project Nottingham
Project Nottingham
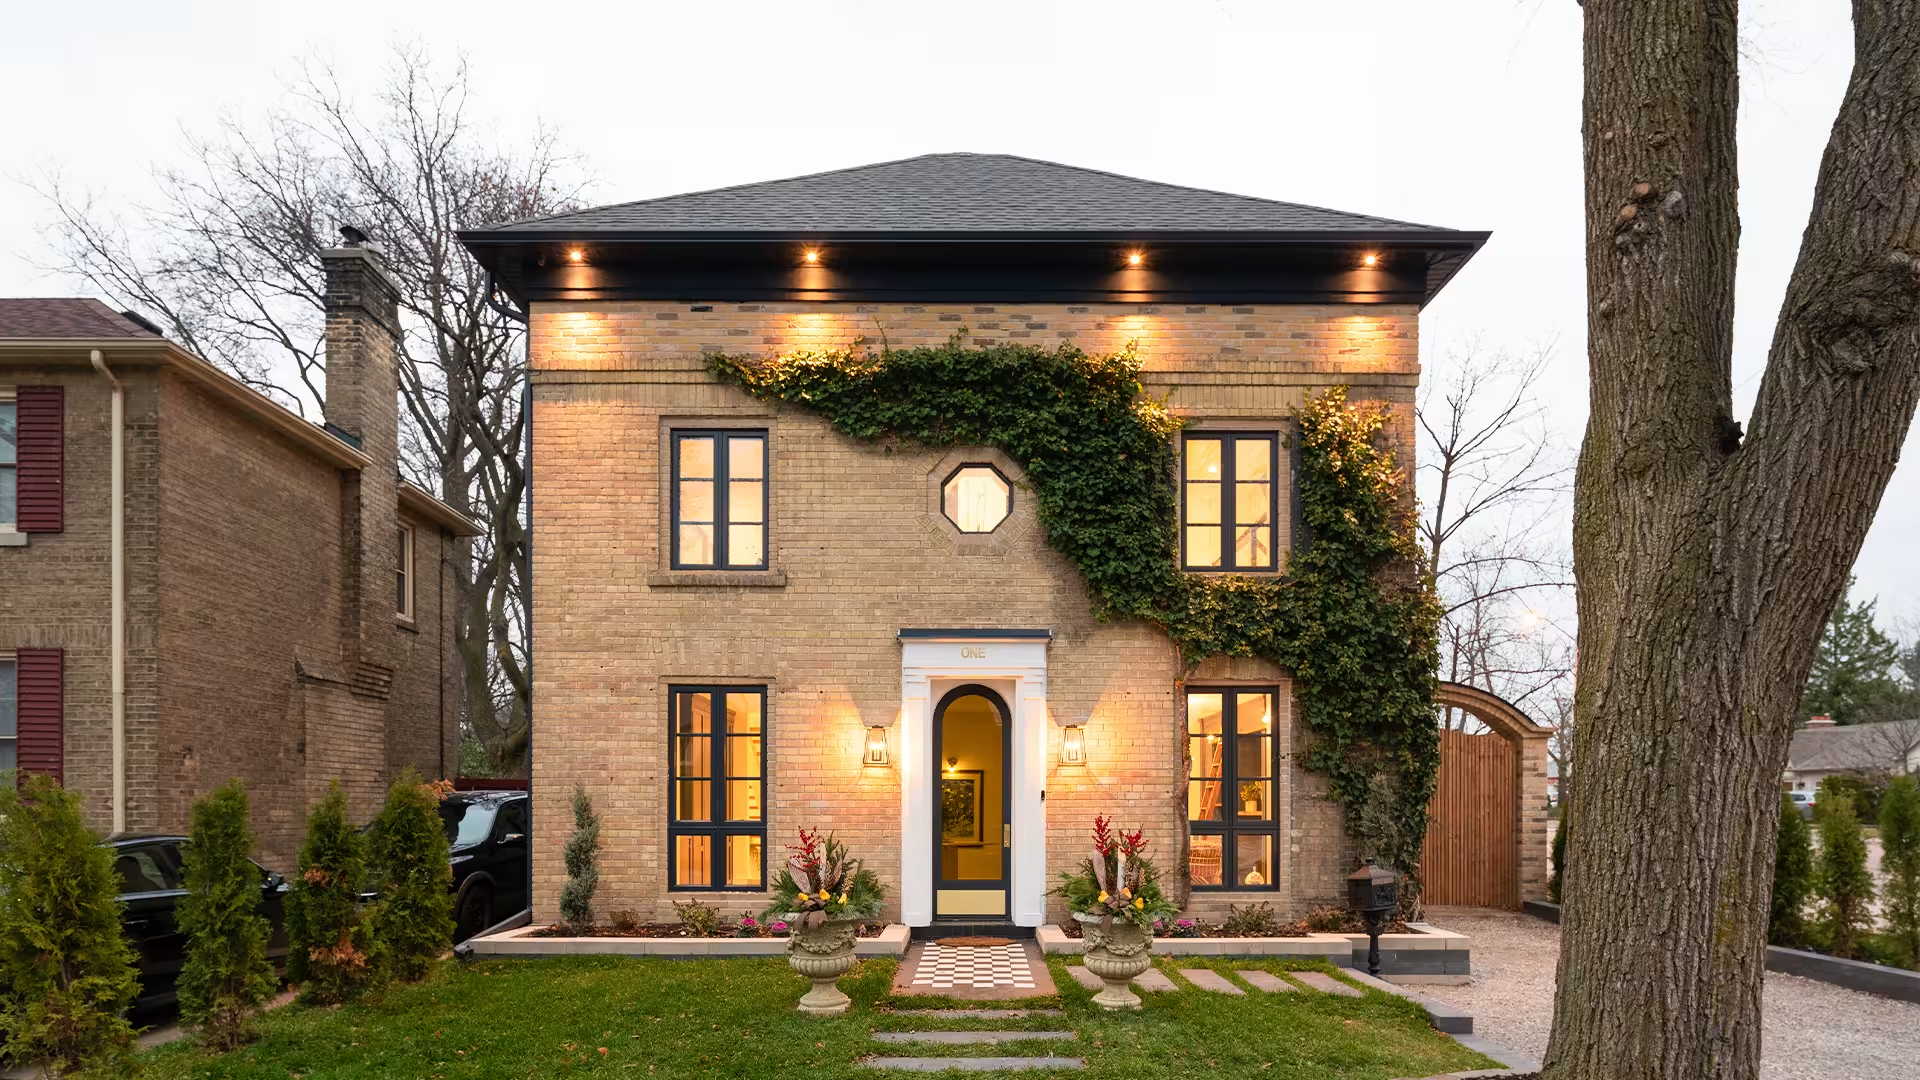
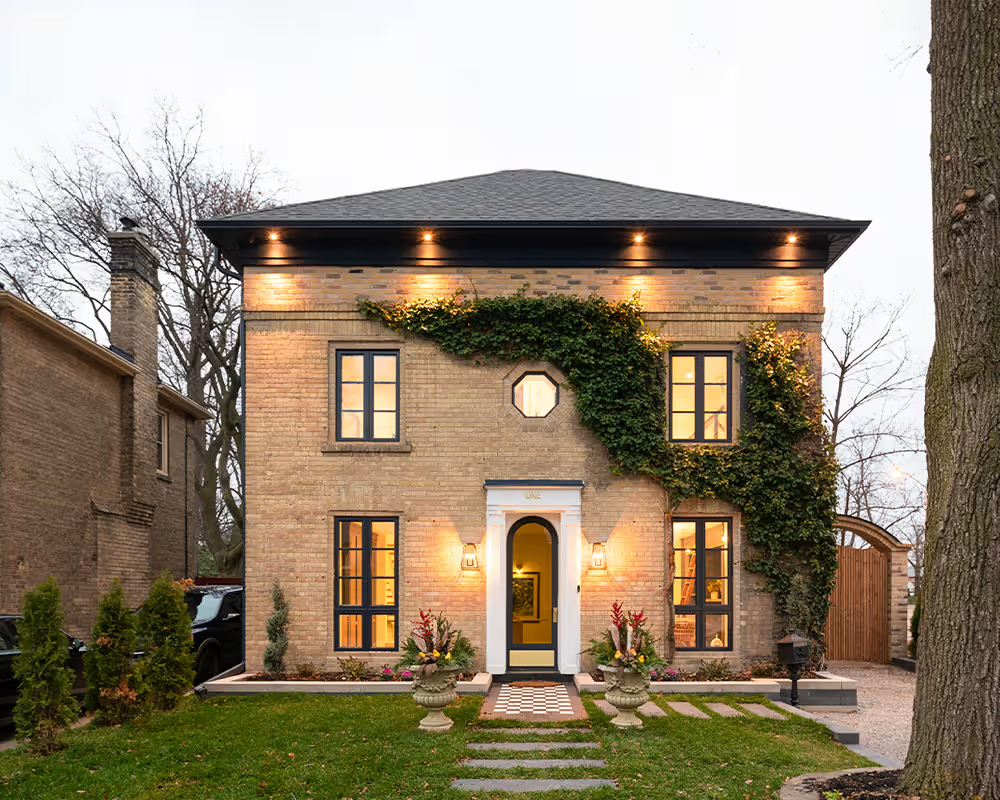
A 1950s family home, taken below the foundation and rebuilt at more than double its original size.
Project Type
Villa Renovation
Location
Chestnut Hills, Etobicoke
Service
Design-Build Renovation
Project Size
3,968 Sq Ft
Completion Year
2020
Duration
18 Months
Project Overview
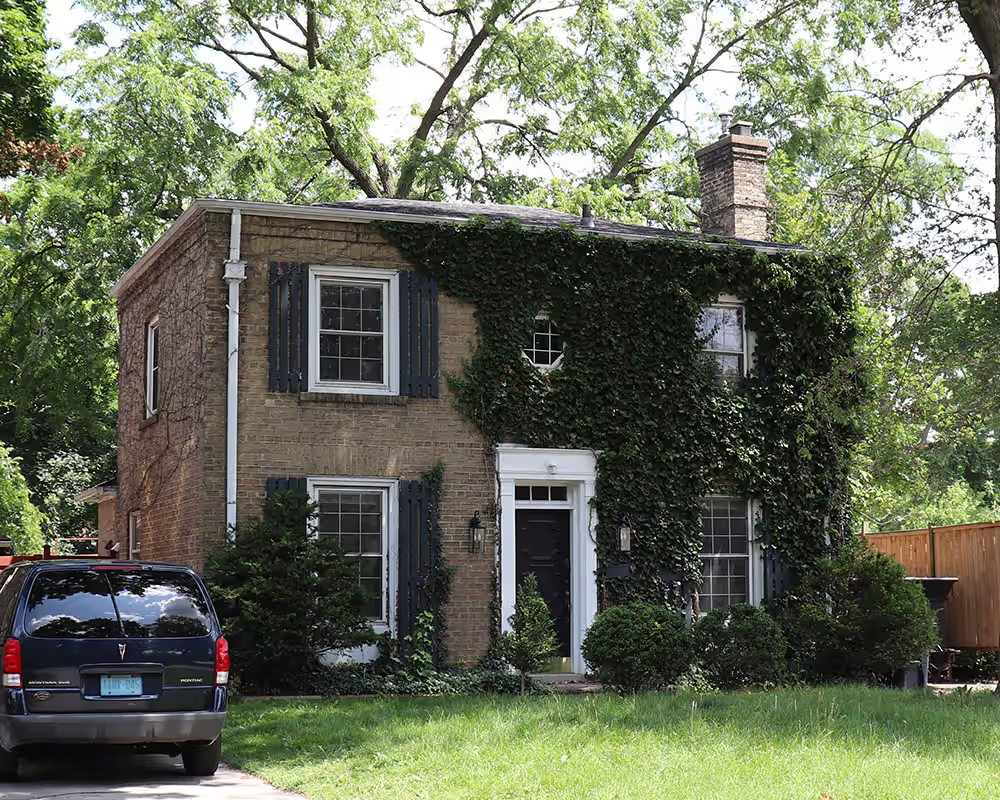
Project Nottingham began as a two-storey family home built in 1950 in Etobicoke’s Chestnut Hills. The house hadn’t been substantially touched in nearly seventy years, and by the time the family brought it to Mignon in January 2019, it had outgrown the way they wanted to live.
The renovation went below the original foundation and rebuilt the home from the ground up: a new basement, raised ceilings throughout, and a footprint that grew by more than double across all three levels. The lot stayed the same. Almost nothing on it did.
Client Vision and Requirements
A full rebuild, not a renovation patch — starting from the foundation up
- Meaningfully more living space for a growing family, without leaving the neighborhood
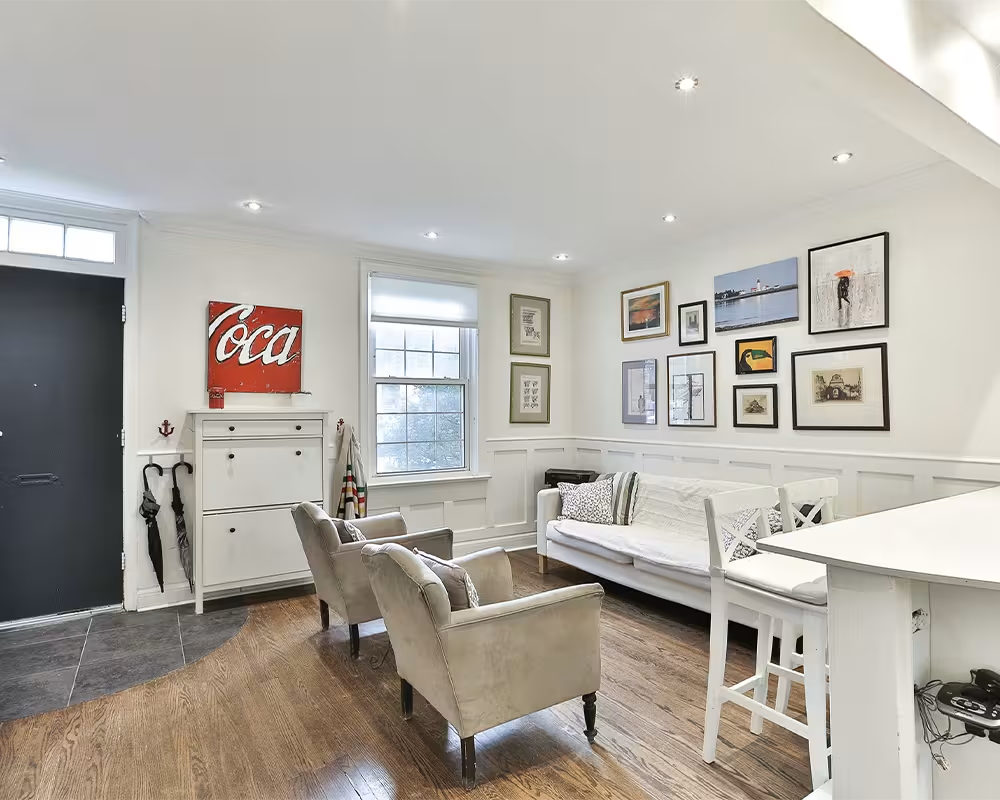
- Taller, brighter rooms in place of the original home's low 7-foot ceilings
- Finishes and furniture chosen for quality and character, not from a catalogue
- A way to carry something of the original property into the new build
Concept and Design Direction
Because the renovation involved underpinning the foundation and removing the back wall outright, the interior had to be fully designed before construction began — every floor plan, fixture, and finish locked in so the structural team could build directly to spec. Asad oversaw the project personally, from the first design meeting through handover in September 2020.
Key Design Elements
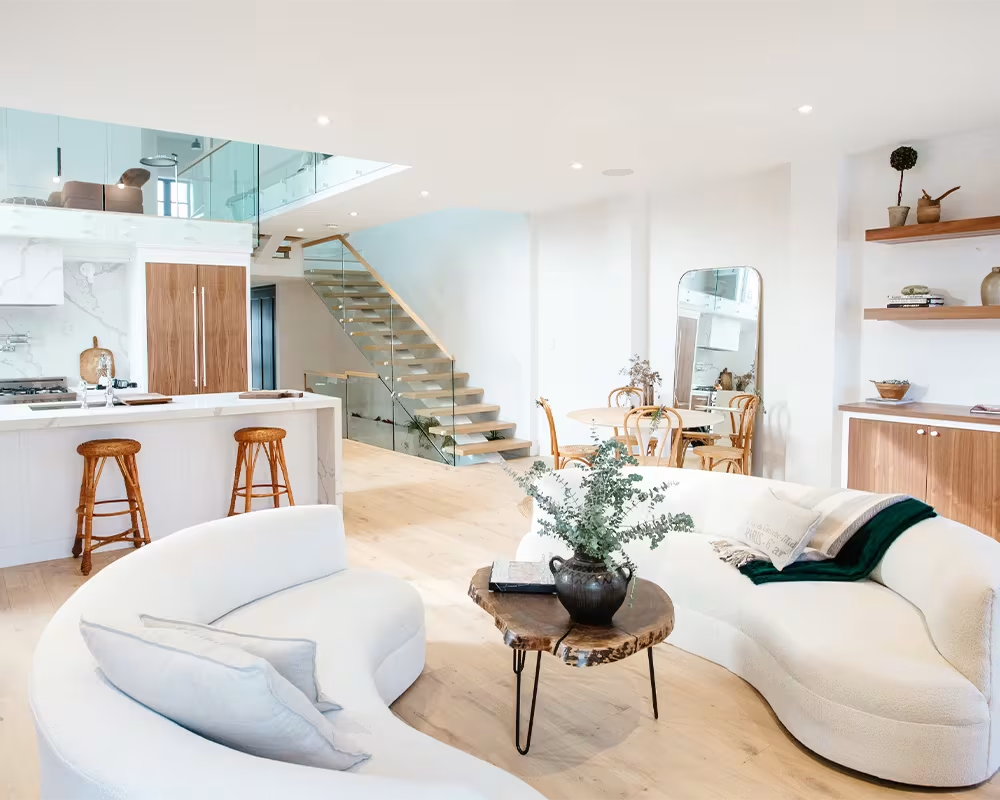
Ceiling height raised from 7 feet to 12 feet, replacing the home’s original low, compartmentalized rooms
- Open sightlines through the new ground floor, made possible by the structural rebuild
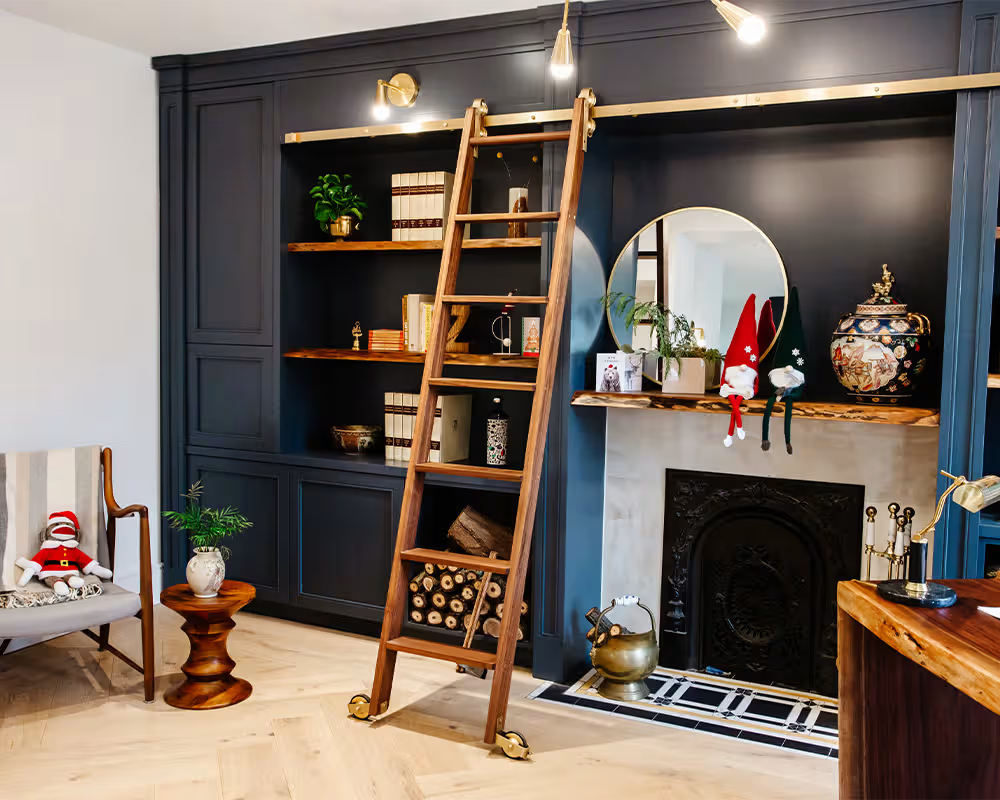
- A black walnut tree removed from the backyard during construction, milled and built into a set of custom furniture pieces for the home
- A material palette built on imported tile, furniture, and hardware rather than stock finishes
Structural Scope and Material Sourcing
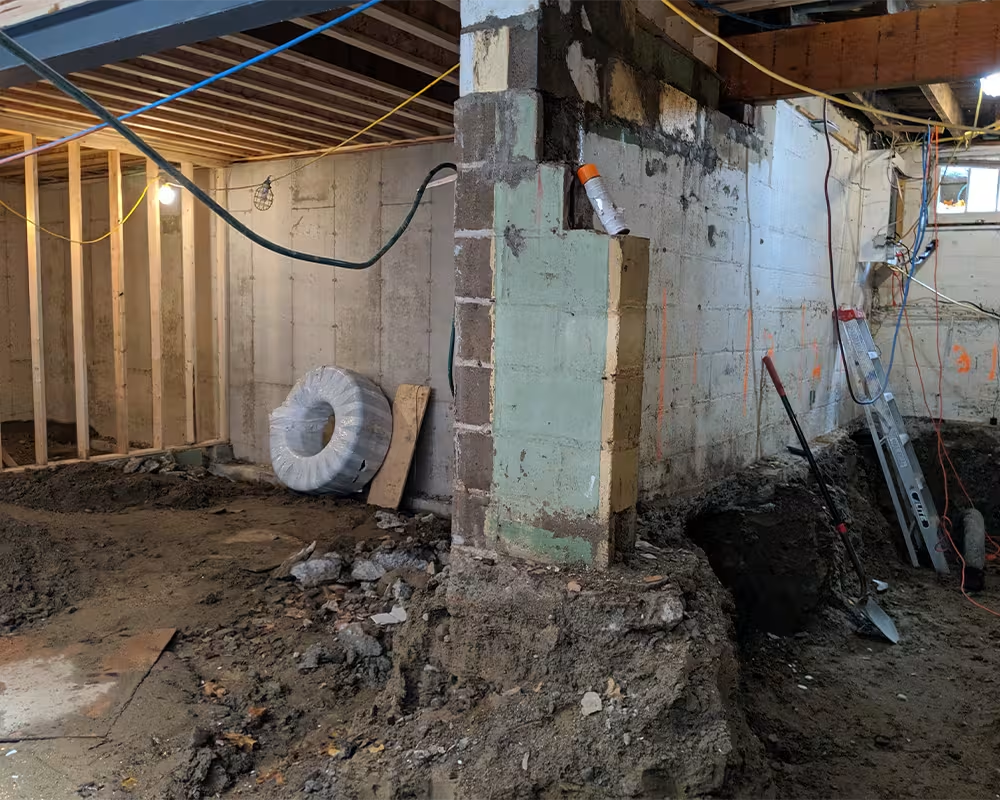
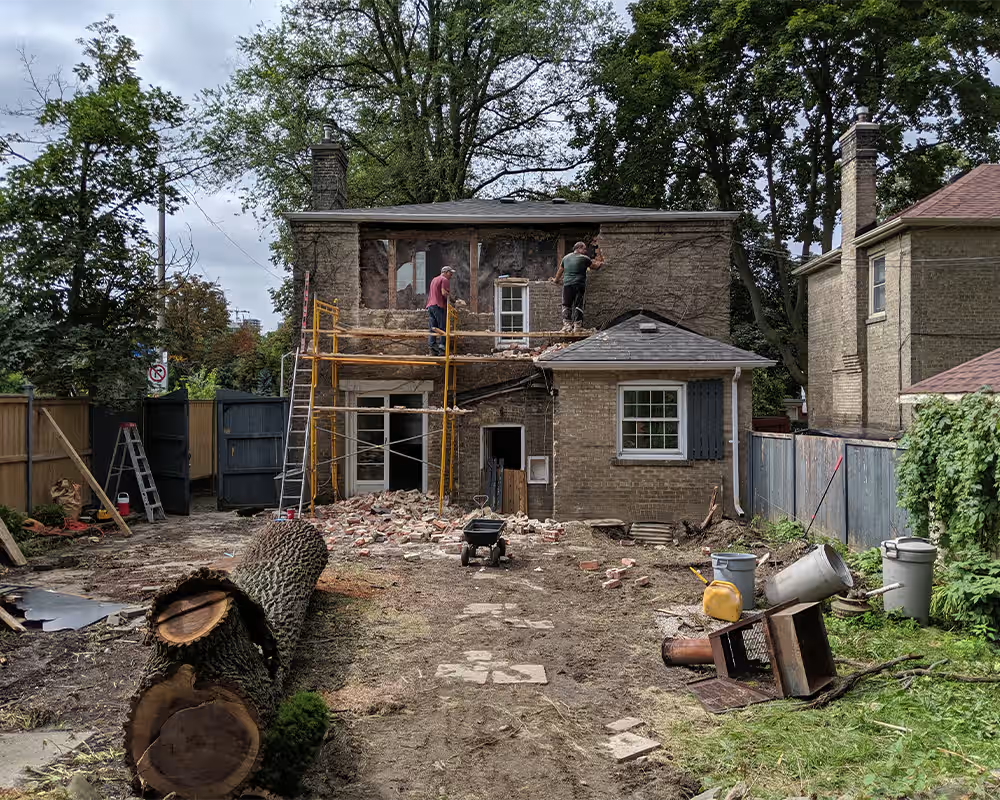
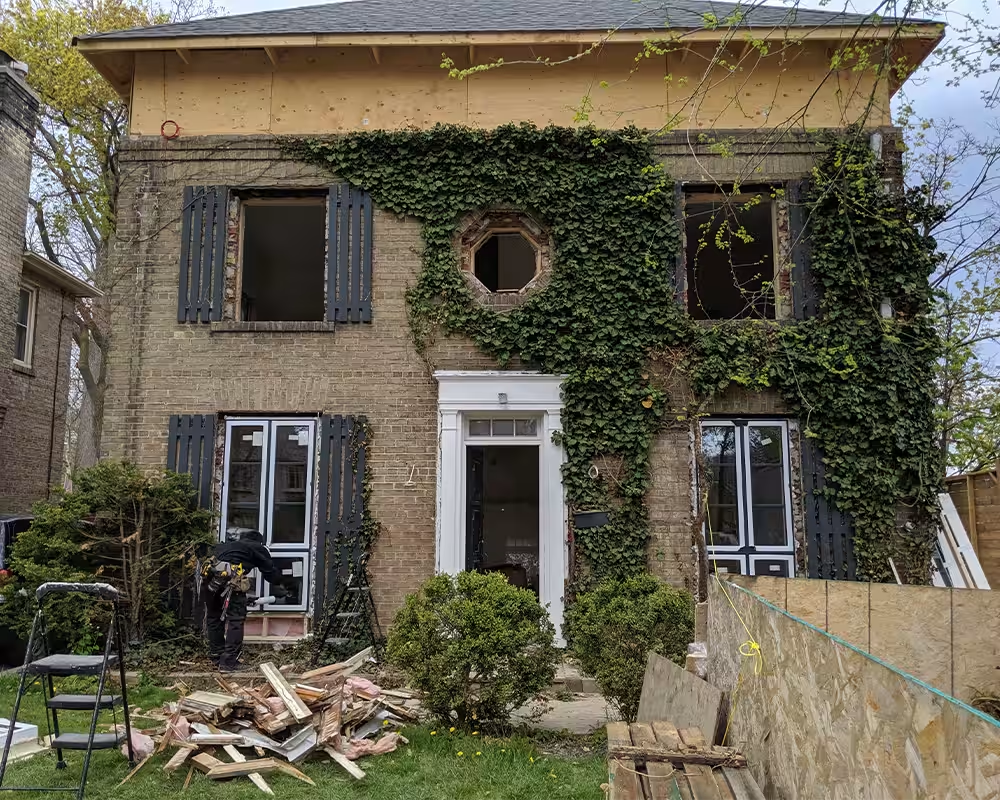
The 1950 structure was stripped to its shell. Mignon underpinned the foundation, rebuilt the foundation walls, and removed the back wall to extend the footprint on every level. The basement grew from 630 to 1,389 square feet, the first floor from 633 to 1,389 square feet, and the second floor from 569 to 1,190 square feet — a combined increase from 1,832 to 3,968 square feet.
Key Build Decisions
Foundation underpinning and new foundation walls to support a larger structure and taller ceilings
- Back wall removed to extend the rear of the home and add usable space on every level
- Tile sourced from Portugal and the United Kingdom
- Furniture and carpets sourced from Morocco
- Interior door hardware from Sweden; exterior door hardware from Emtek
Design Challenges
The structural risk sat at the foundation: underpinning a seventy-year-old footing to carry a home more than double its original size, five additional feet of ceiling height, and a fully rebuilt rear wall — all within a six-month permitting window before construction could even start.
Solution
Mignon sequenced the structural work so the existing foundation was never asked to carry more than it could hold at any one stage: underpinning and new foundation walls first, then the back wall removal and framing for the taller ceilings. Design, sourcing across four countries, and construction were managed under one fixed-fee contract — delivered for a total project value of approximately AED 2.55 million, handed over in September 2020.
Client Feedback
“We came to Mignon for a renovation and left with what’s basically a new house — twice the size, on the same street we’ve always lived on. They made a stressful process feel handled, start to finish.”
Before
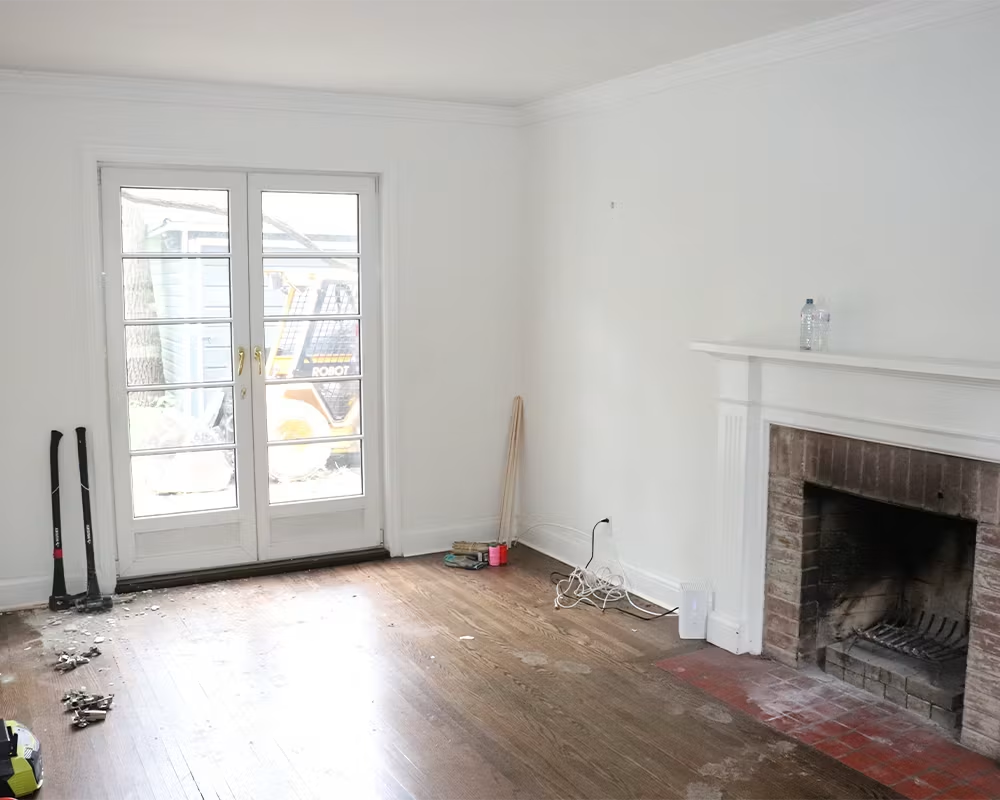
During
After
Featured Projects
Project Palm
Palm Jumeirah, Dubai
Project Kiyovu
Kigali, Rwanda
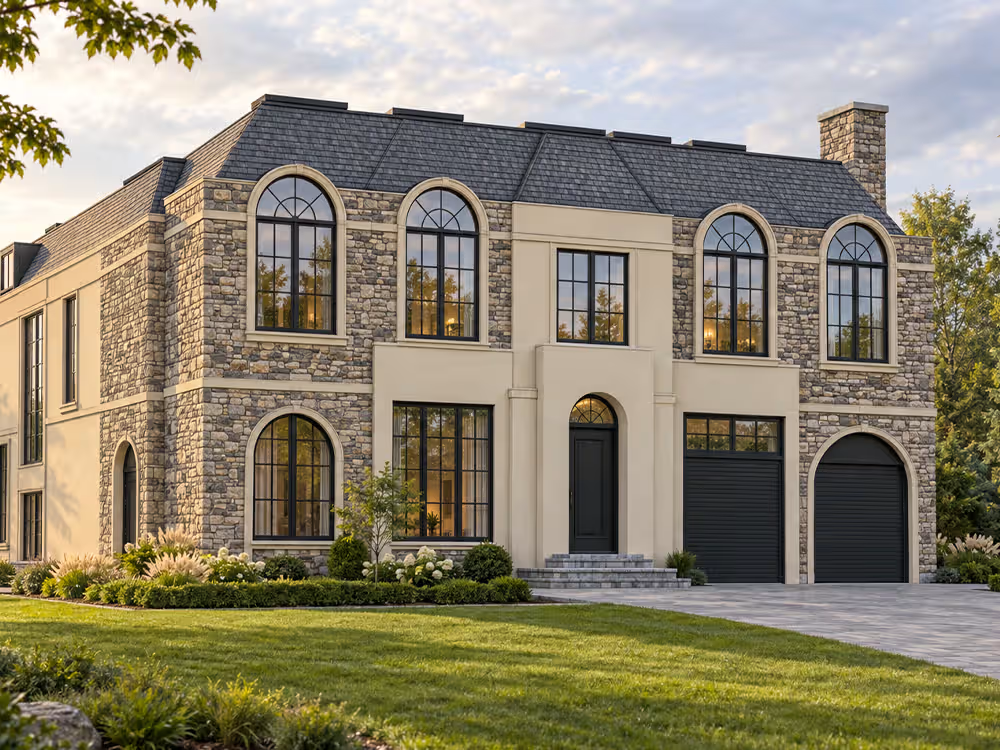
Project Bennet
King City, Canada
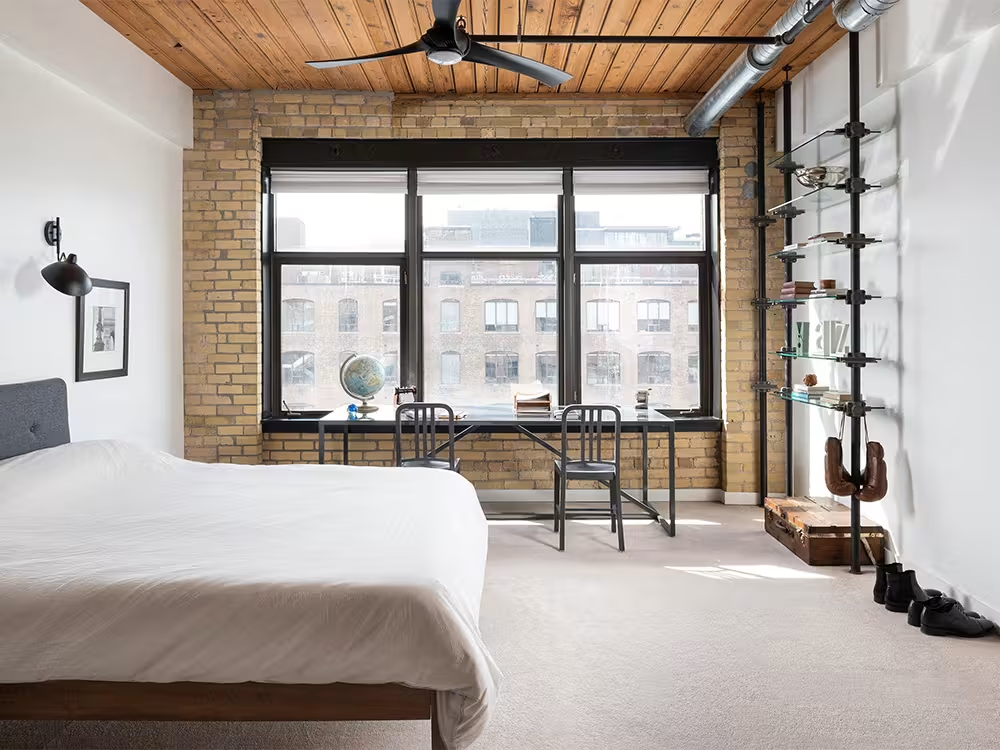
Project Wellington
Toronto, Canada
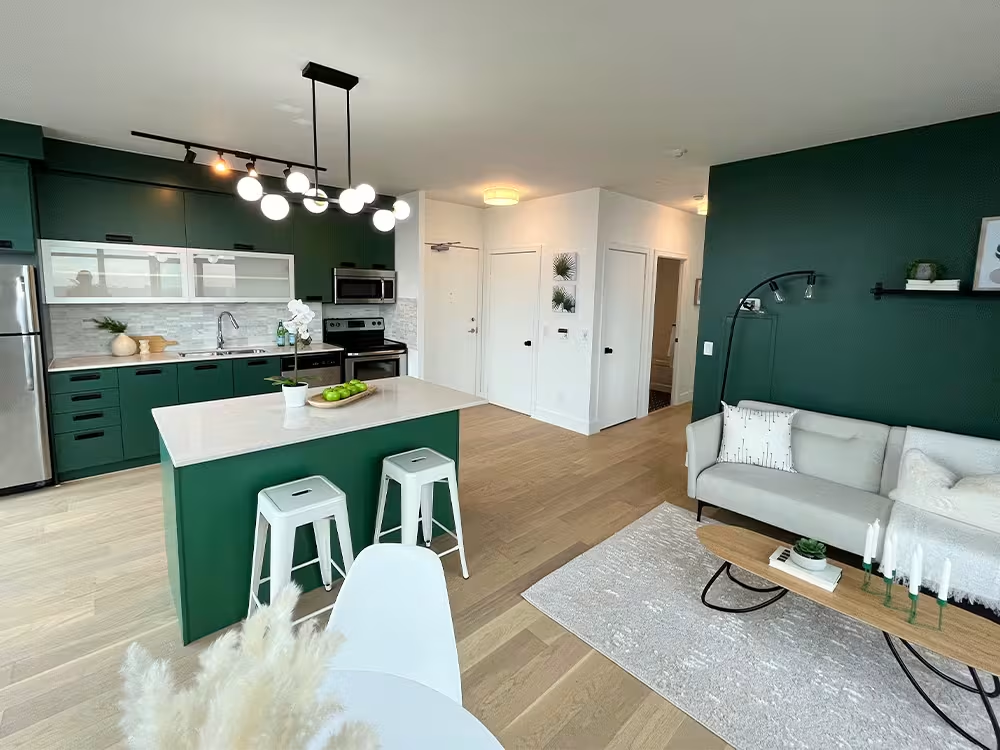
Project Battery
Toronto, Canada
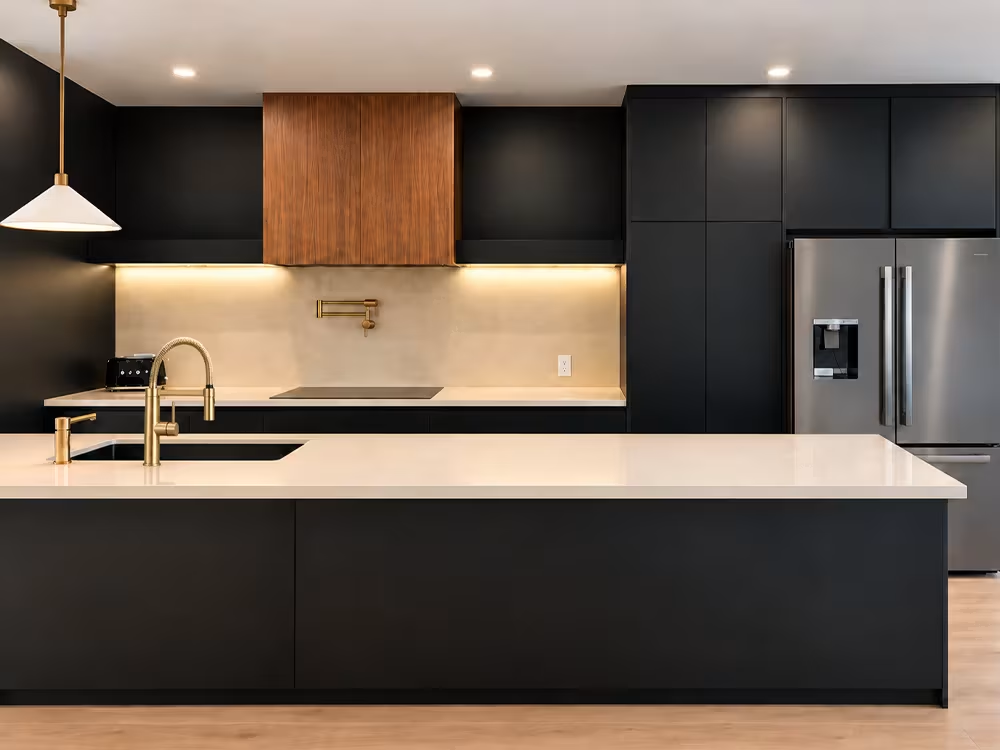
Project Cardinal
Aurora, Canada
Project Beaverbrook
Etobicoke. Canada
Project Yonge
North York, Canada
Process
Planning a Home Renovation
in Dubai?
Tell us about your home, location, scope, budget range, and ideal timeline. Asad or a member of the Mignon team will contact you to understand the project and confirm whether we are the right fit.