
Project Wellington
A converted soap factory, finished for a quieter way of living.
Project Type
Loft Apartment Renovation
Location
Wellington
Service
Design-Build Renovation
Project Size
1,400 Sq Ft
Completion Year
2022
Duration
2 Months (June – August 2022)
Project Overview
The Wellington building had been a soap factory before it was converted into residential lofts. The client — a single occupant buying for personal use — came to Mignon with a clear picture of how they wanted to live: calm, uncluttered, with nothing unnecessary. No bold colours, no layered decoration, no furniture that didn’t earn its place. The industrial character of the original building — exposed pipes, raw structural elements — was to stay exactly as found.
Mignon delivered the complete fit-out in two months. Total project value: AED 92,000.
Client Vision and Requirements
Neutral colour palette throughout — nothing that competes for attention
- Minimalist approach — only what the space needed, nothing more
- Peaceful, calm atmosphere suited to a single occupant living alone
- Industrial character of the converted factory preserved, not concealed
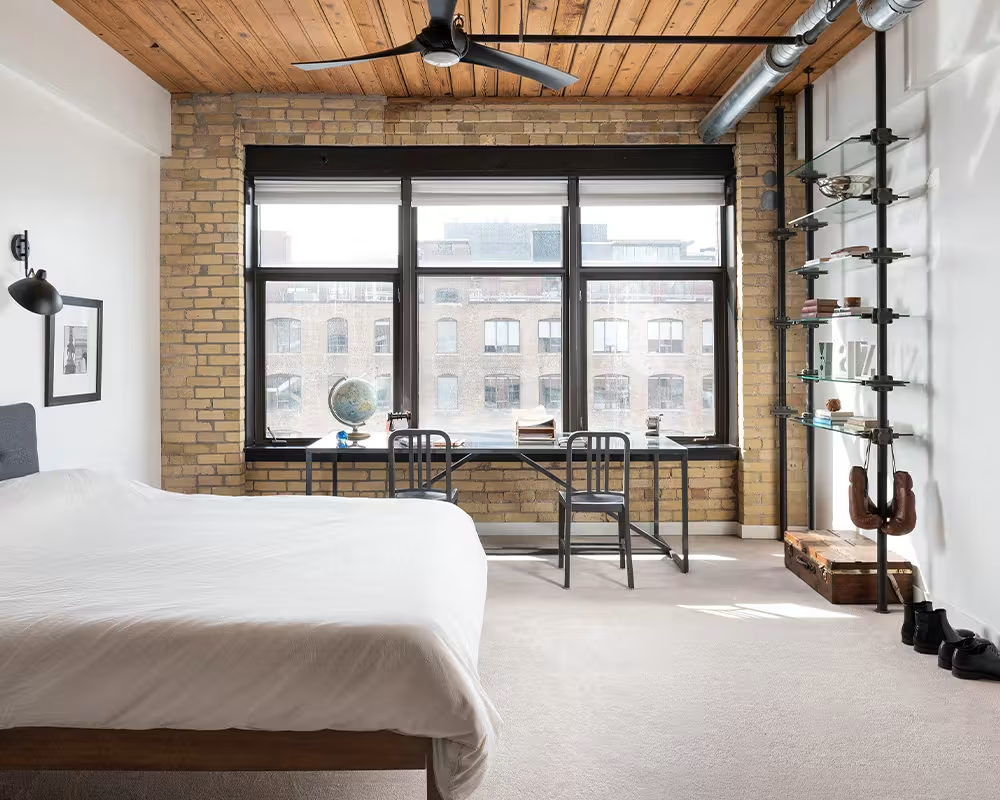
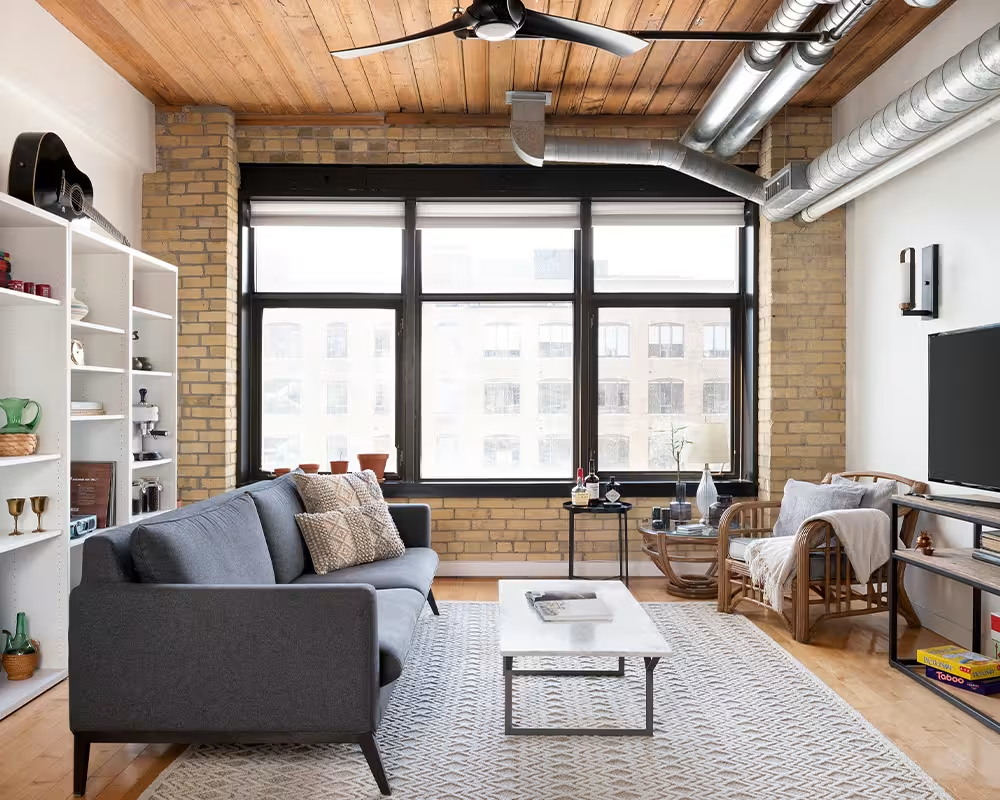
- Exposed pipework retained as a design feature, not hidden behind finishes
- A bachelor aesthetic — functional, considered, and free of ornament
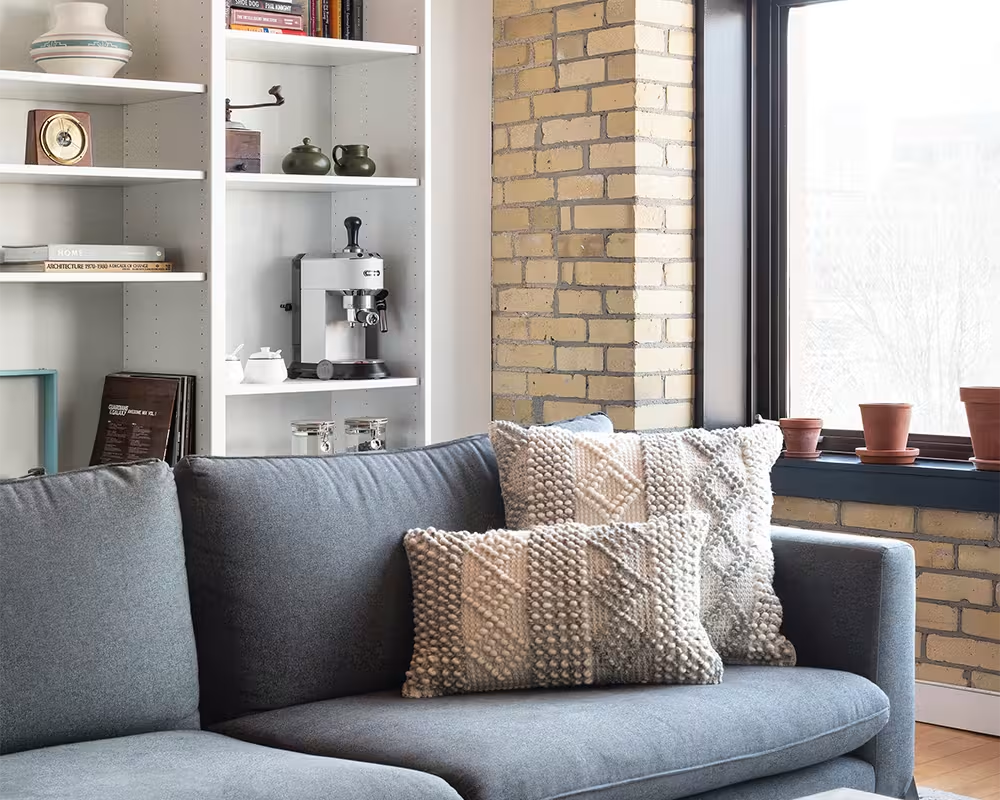
- Entertainment space on the ground floor for hosting
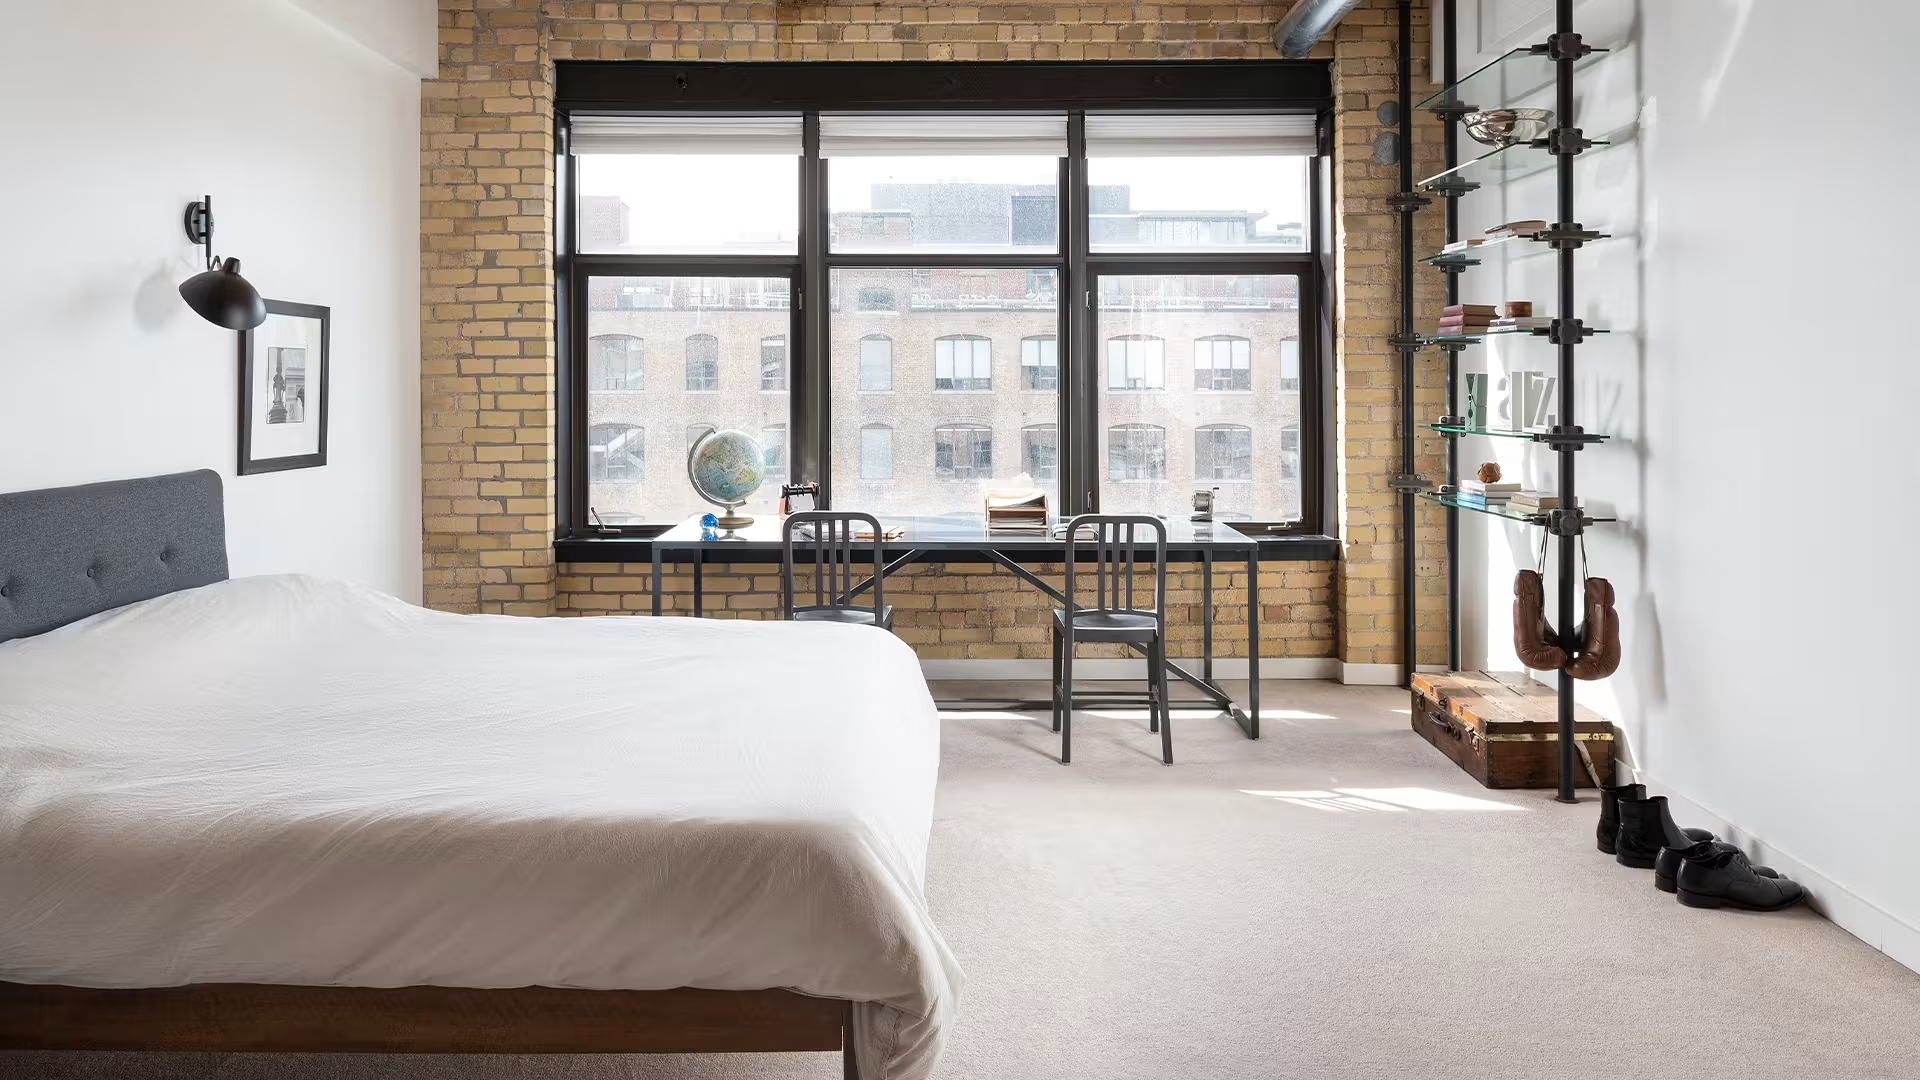
- A proper workspace with an oversized desk positioned against the window
Concept and Design Direction
The brief was as much about restraint as it was about design. In a converted industrial building with existing character — exposed pipes, raw ceilings, the weight of a structure that was never built to be a home — the risk is overdesigning. Mignon held back. The palette stayed neutral. The furniture stayed minimal. The factory’s original pipes were left exactly where they were, finished in place rather than boxed out, because the client was right: they belonged there.
Asad oversaw the full project, with every decision filtered through the same question — does this add to the calm, or take from it.
Key Design Elements
Exposed industrial pipework retained and finished in place — a deliberate feature of the interior, not a compromise
- Two-level layout used to separate the occupant's private life from their social and working life: bedroom on the upper level, everything else below
- Entertainment area designed into the ground floor for hosting without the space feeling arranged around it
- Oversized desk positioned flush against the window — the primary workspace anchored to natural light
- Neutral colour palette applied consistently across both levels, with no accent colours breaking the calm
- Furniture selected for proportion and necessity — nothing added to fill space
Structural Scope and Material Sourcing
The scope covered the complete interior across both levels of the 1,400 square foot loft — furniture, lighting, fixtures, finishes, and accessories — delivered within a two-month programme. No structural changes were made to the building. The existing character was the brief.
Key Fit-Out Decisions
Ground floor configured to hold an entertainment area and main living space without visual clutter
- Back wall removed to extend the rear of the home and add usable space on every level
- Upper floor given over entirely to the bedroom — a clean separation of rest from everything else
- Oversized desk specified and positioned against the window wall, scaled to the room rather than pulled from a standard size
- All exposed building fabric — pipes, structural elements, raw surfaces — assessed, retained, and finished in keeping with the original industrial character
- Palette and material selections made to work with, not against, the converted factory aesthetic
Design Challenges
The two-month programme was the constraint. A 1,400 square foot two-level loft, complete fit-out, every decision made and every product placed inside eight weeks. The minimalist brief made the timeline harder, not easier — with so little in the space, every piece had to be exactly right. There was no decorative layering to absorb a wrong call.
Solution
Mignon moved fast and decided early. The neutral palette narrowed the selection process and kept procurement clean. The retained industrial elements — the pipes, the raw surfaces — removed a layer of finish decisions that would have added both time and cost. What remained was a tight, sequenced fit-out programme where every product was specified before anything arrived on site. The client moved into a calm, functional, well-proportioned home in two months, at a total project value of AED 92,000.
Client Feedback
“I knew exactly what I wanted and I was worried that would make things harder. Most people push back on keeping the pipes, on doing less rather than more. Mignon didn’t. He understood that the building had its own character and that the job was to work with it, not cover it up. Two months later I moved into a space that feels completely like mine — nothing I don’t need, nothing out of place. The desk alone was worth it.”
After
Featured Projects
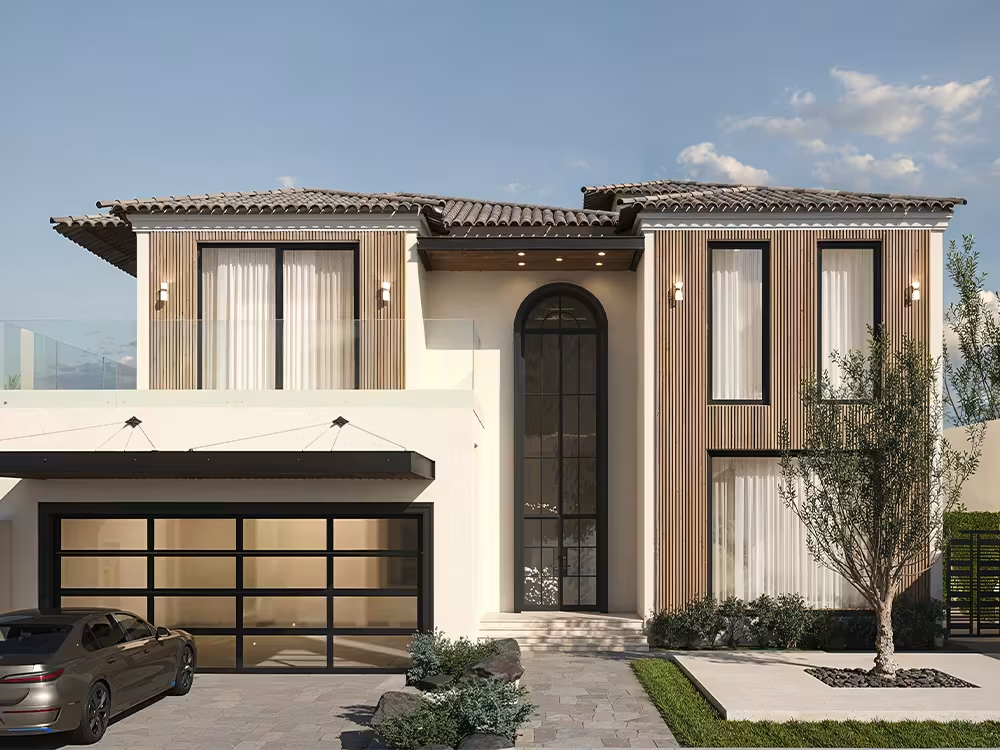
Project Palm
Palm Jumeirah, Dubai
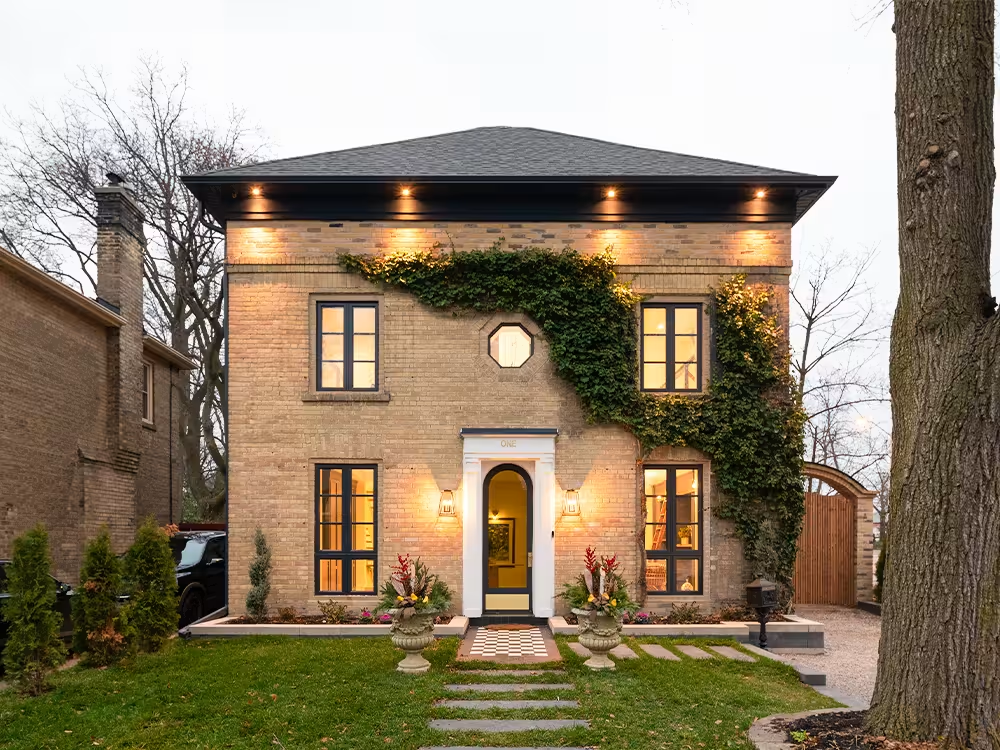
Project Nottingham
Etobicoke, Canada
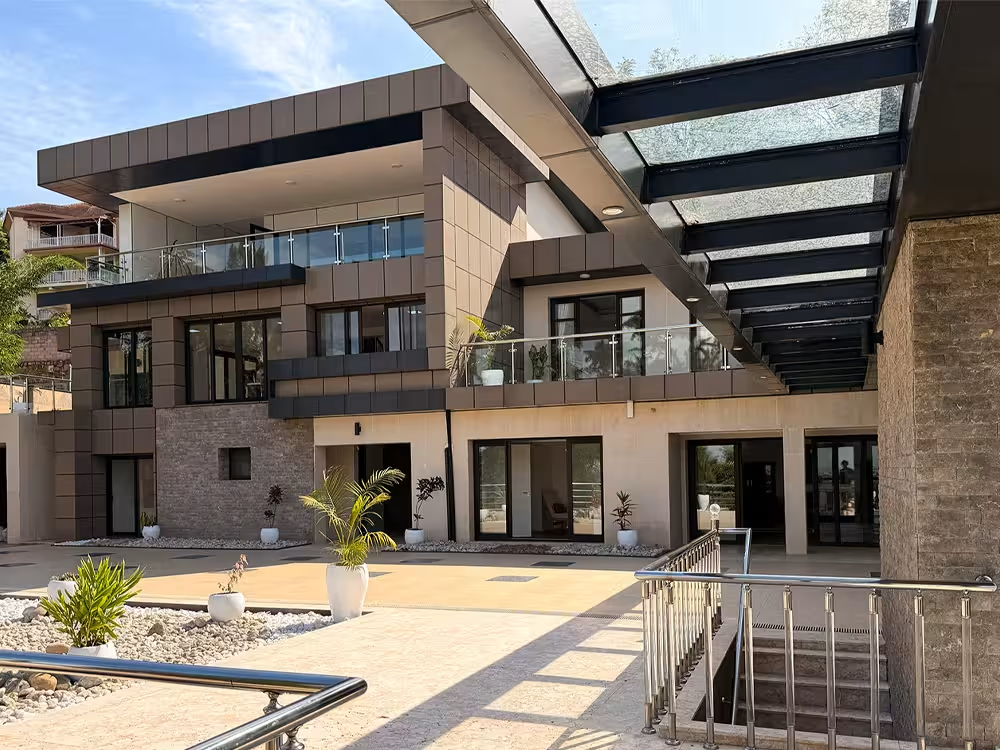
Project Kiyovu
Kigali, Rwanda
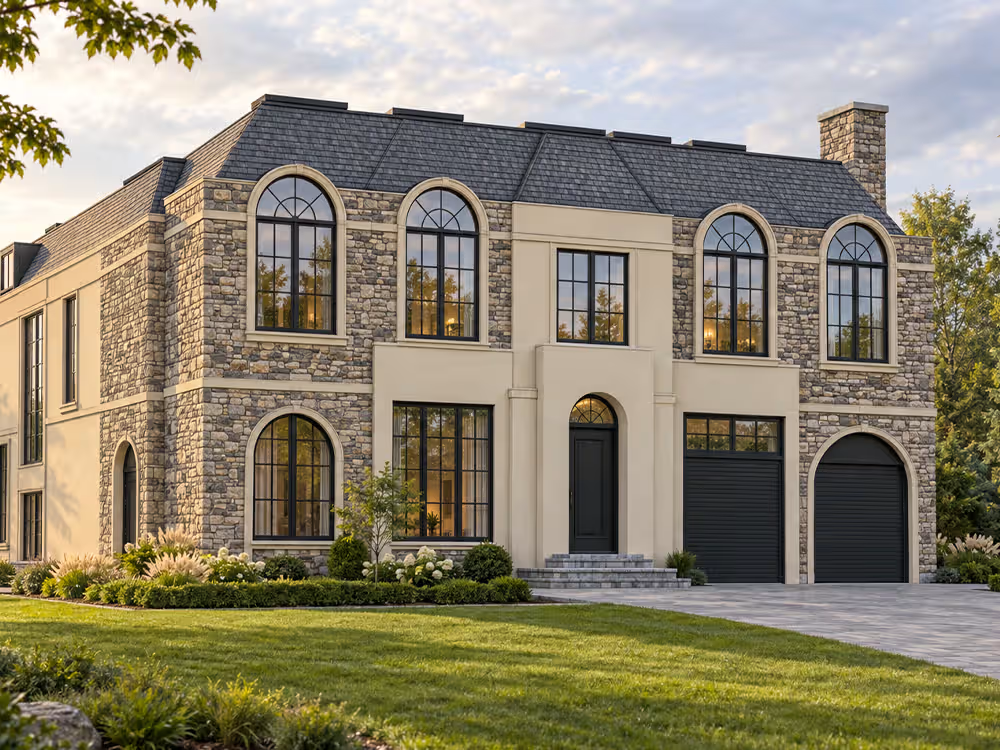
Project Bennet
King City, Canada
Project Battery
Toronto, Canada
Project Cardinal
Aurora, Canada
Project Beaverbrook
Etobicoke. Canada
Project Yonge
North York, Canada
Process
Planning a Home Renovation
in Dubai?
Tell us about your home, location, scope, budget range, and ideal timeline. Asad or a member of the Mignon team will contact you to understand the project and confirm whether we are the right fit.