
Project Cardinal
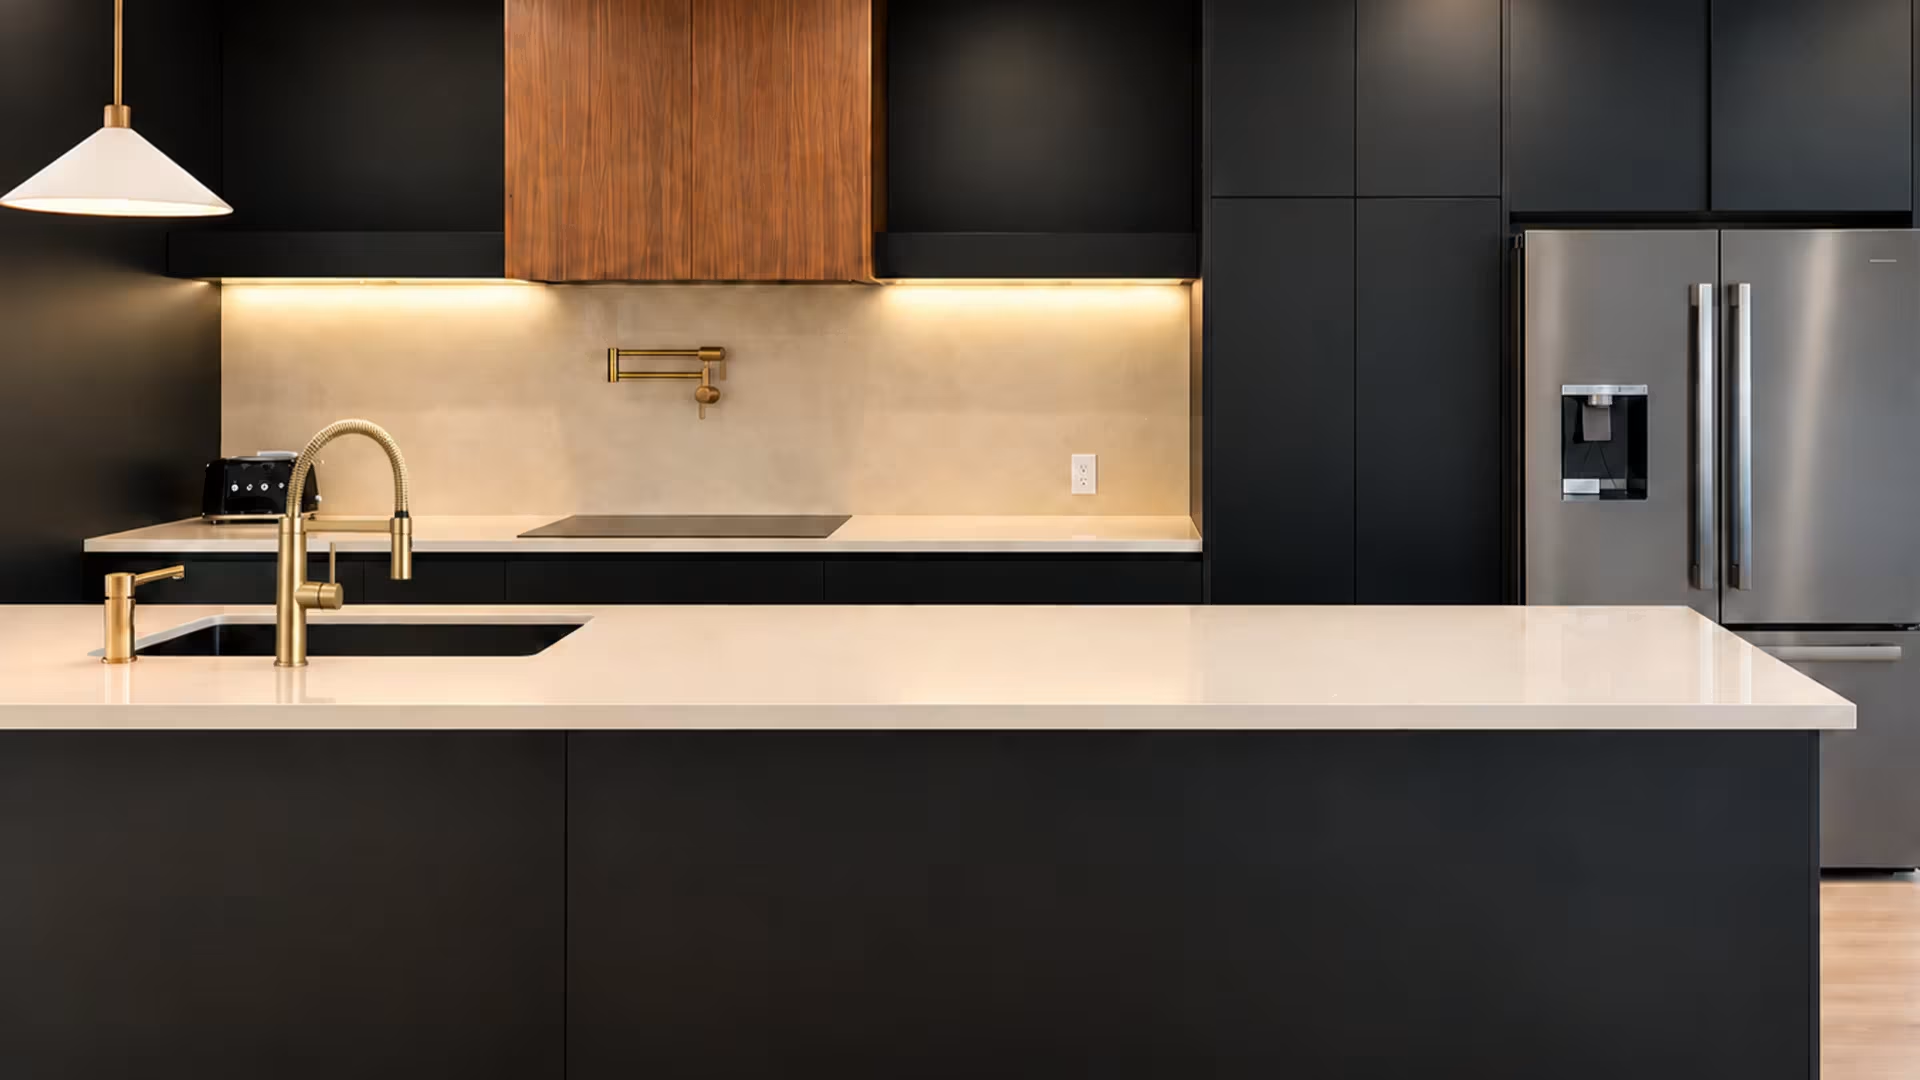
A dark, closed split-level opened up and handed back modern.
Project Type
Split-Level Home Renovation
Location
Aurora, Canada
Service
Design-Build Renovation
Project Size
1,500 Sq Ft
Completion Year
2024
Duration
5 Months (May – October 2024)
Project Overview
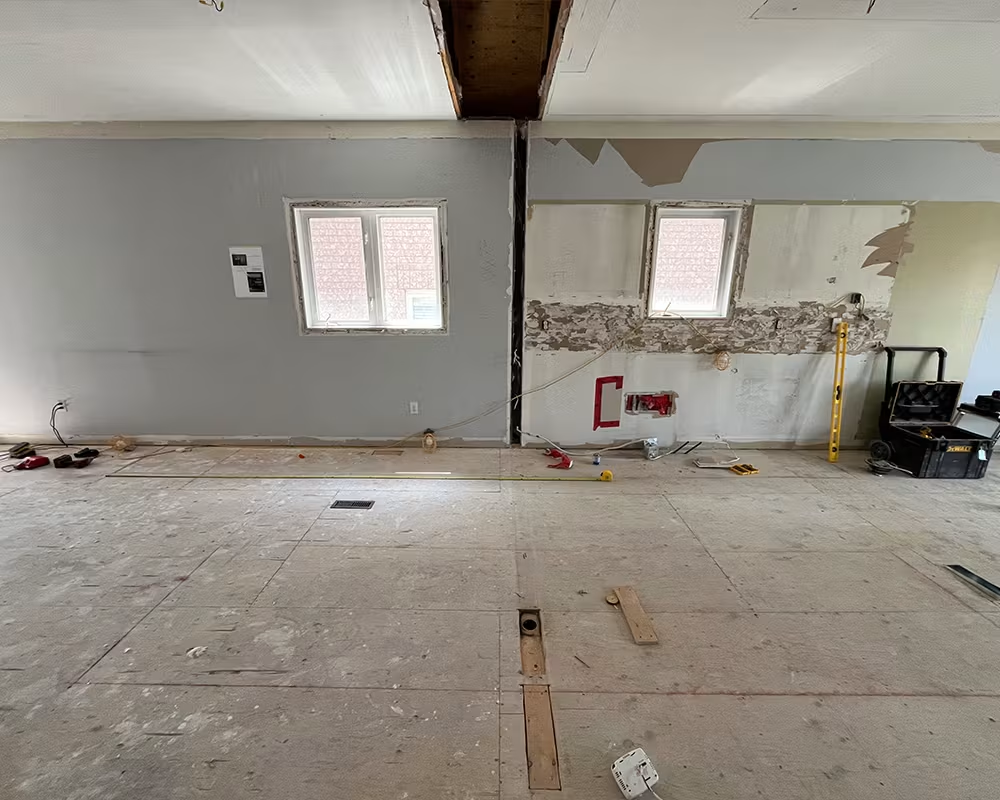
The Cardinal project was a front split in Aurora — a house type common to the area, practical in its time, but built around a layout that no longer matched how the family lived. The rooms were closed off and dark, the kitchen was isolated, the master bedroom sat at the front of the home, and the ceilings carried decades-old popcorn texture that made every room feel lower than it was.
The family’s brief was clear: open it up, modernise it, and make the kitchen the centre of the home. The mother spent most of her time there and needed sightlines to the rest of the house. Mignon took the project in May 2024 and handed it back in October 2024, at a total project value of AED 526,000.
Client Vision and Requirements
Move the master bedroom from the front of the split to the centre of the home
- Expand the bathroom by removing the adjoining closet — large shower, properly sized
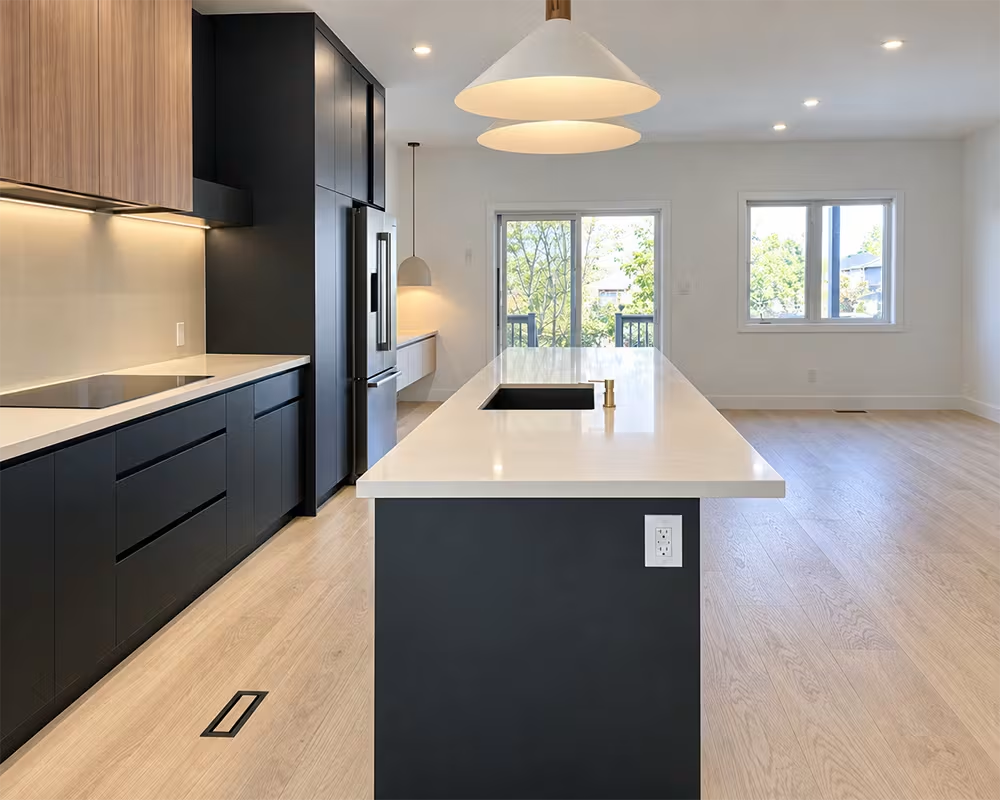
- Open the floor plan so the kitchen sits at the heart of the house with clear sightlines in every direction
- Replace the dark, compartmentalised feel with a minimalist, light-filled interior
- Remove the popcorn ceiling throughout and replace with flat, smooth finishes
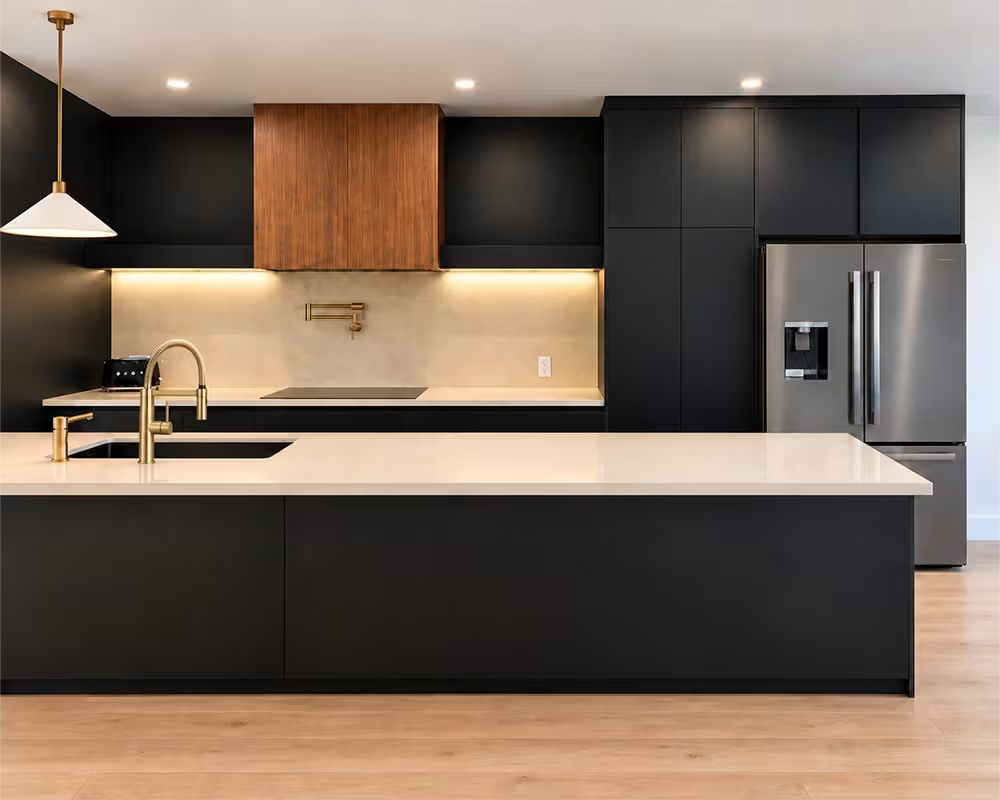
- Custom kitchen with sufficient storage — more cupboards and doors than the original allowed
- Engineered hardwood flooring throughout, white oak, low knot count
Concept and Design Direction
The split-level format was the starting point — a layout that divides a house vertically in short half-flights rather than a full staircase. Mignon kept the format but gutted what it contained: walls came down, the master moved to the centre, the kitchen was rebuilt from scratch and repositioned so the family could use it the way they actually lived.
Asad oversaw the project from first design through to handover, ensuring that every decision — from the ceiling height reclaimed by removing the popcorn finish to the flooring grade selected for the hallway — stayed consistent with the brief for a clean, modern, low-clutter home.
Key Design Elements
Master bedroom relocated from the front of the home to the centre — a structural repositioning that changed how every level of the split connected
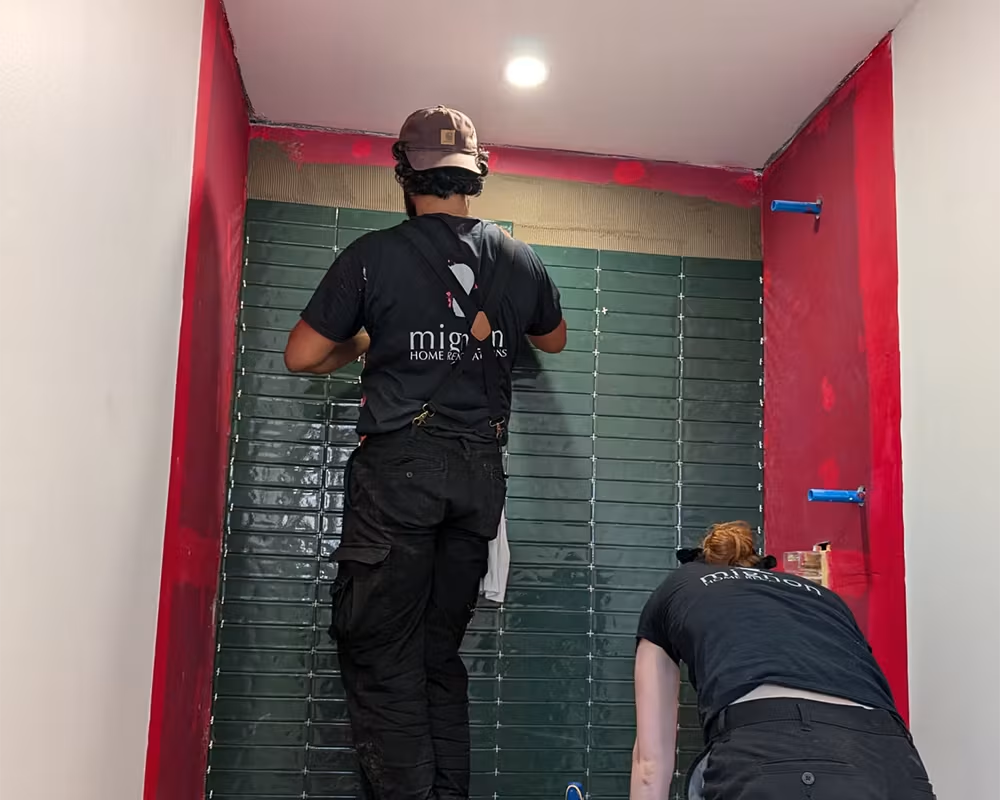
- Bathroom expanded by absorbing the adjoining closet from the neighbouring room, creating enough space for a full oversized shower
- Popcorn ceiling removed throughout and replaced with flat, smooth plaster — the single change that most immediately shifted how the rooms felt
- Ceiling spaces added across the upper level to increase the sense of volume
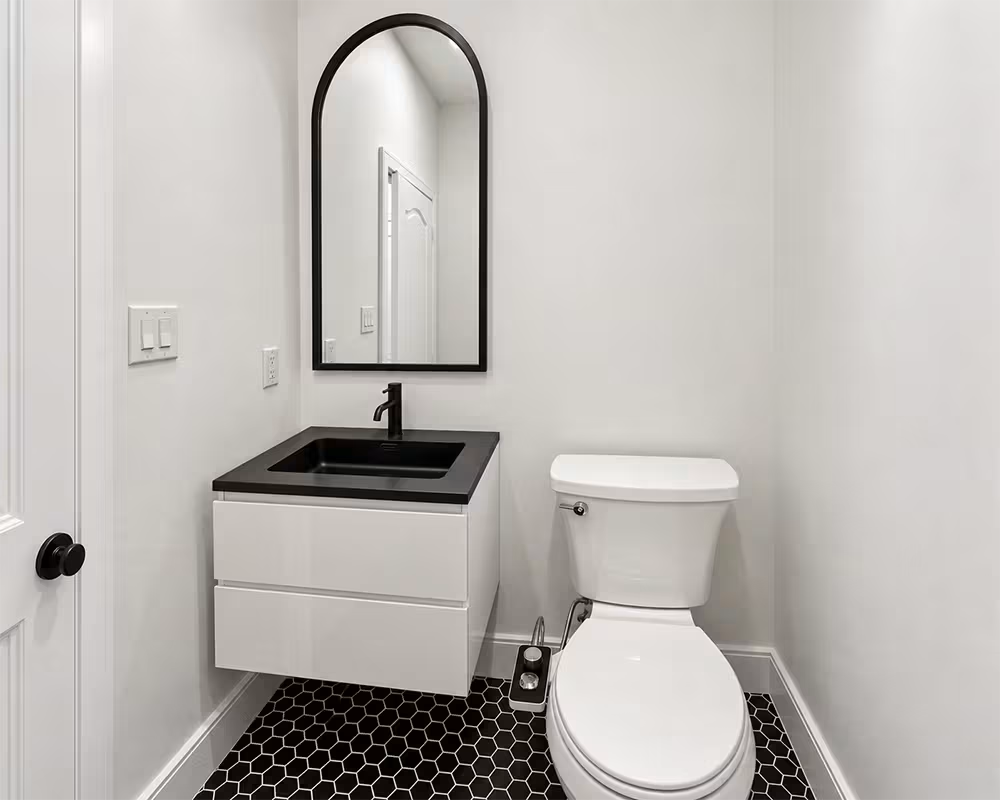
- Small hexagon tiles specified for the front entry — a detail that gave the arrival sequence its own character without disrupting the minimalist line through the rest of the home
- Kitchen overhangs and bar stools introduced to create a social surface between the kitchen and the living space
Structural Scope and Material Sourcing
The open-concept conversion required walls to come down and the floor plan to be re-configured around the new kitchen position. The master bedroom relocation and bathroom expansion both involved structural alterations to the existing room layout.
Key Build Decisions
Load-bearing and partition walls assessed and removed to open the ground level
- Master bedroom repositioned from front split to centre — room boundaries rebuilt to new configuration
- Bathroom wall removed into adjoining closet to gain square footage for enlarged shower
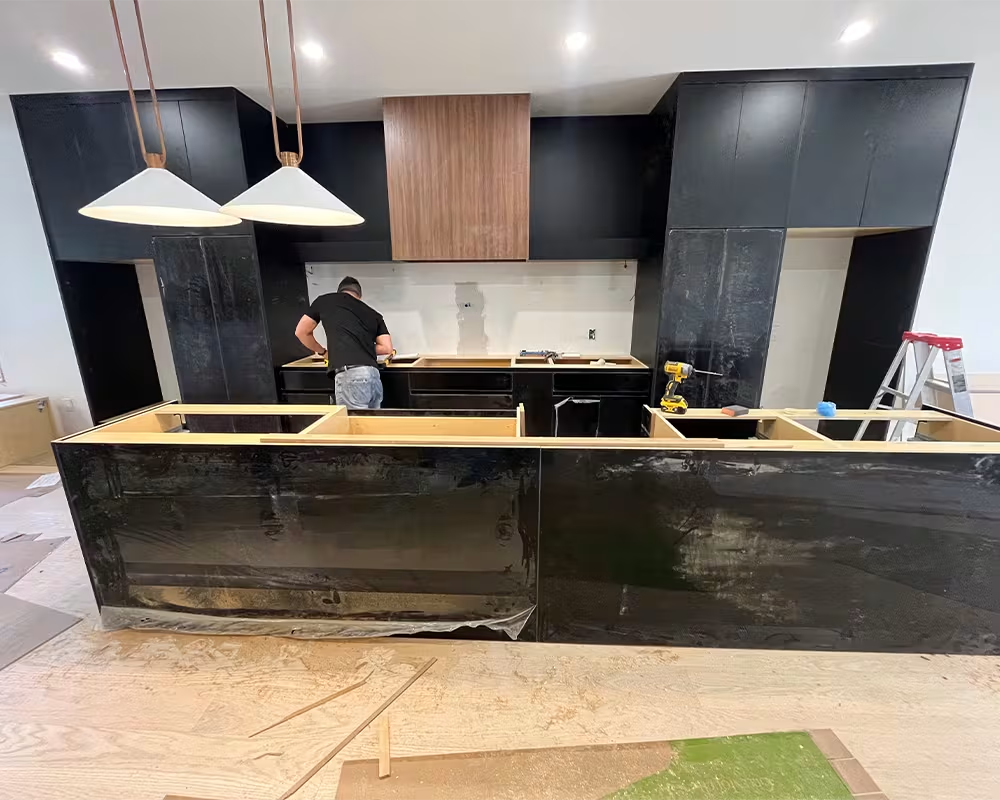
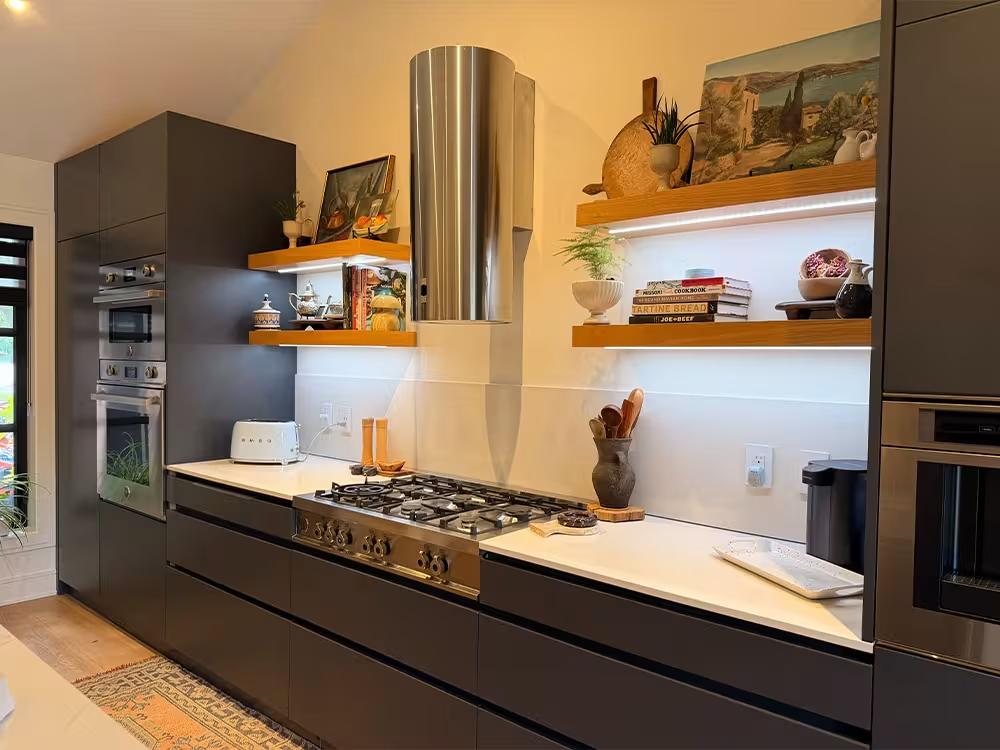
- Custom kitchen built to specification — increased cupboard and door count, overhangs, bar stools
- Engineered white oak hardwood flooring installed throughout — specified at low knot count for a cleaner grain
- Popcorn ceiling removed across all rooms, re-skimmed flat and smooth
- Small hexagon tile installed at front entry
- Existing dark finishes replaced with a light, neutral palette throughout
Design Challenges
The split-level format complicated the open-plan conversion, what reads as a simple wall removal on a single storey becomes a more considered structural exercise when the levels shift by half flights. Moving the master bedroom without disrupting the layout logic of the floors above and below required the full floor plan to be resolved in design before a single wall came down.
Solution
Mignon designed the complete floor plan — every room, every wall, every finish — before construction started. The sequence was structural first: walls out, master bedroom repositioned, bathroom expanded. Then finishes: ceilings skimmed, flooring laid, kitchen installed to the custom specification. The result was a home that looked and felt larger than its footprint, with the kitchen exactly where the family needed it — central, open, and visible from every part of the ground floor. Handed over October 2024, on time and within budget.
Client Feedback
“The kitchen was always the issue. I spent most of my time in there and couldn’t see anything — couldn’t see the kids, couldn’t see who was at the door, couldn’t see the living room. Asad moved it to the centre of the house and suddenly the whole floor plan made sense. The bathroom is twice what it was. The ceilings look completely different without that popcorn texture. We have been in this house for years and it finally feels like what we always wanted it to be. Five months and they handed it back better than we imagined.”
Before
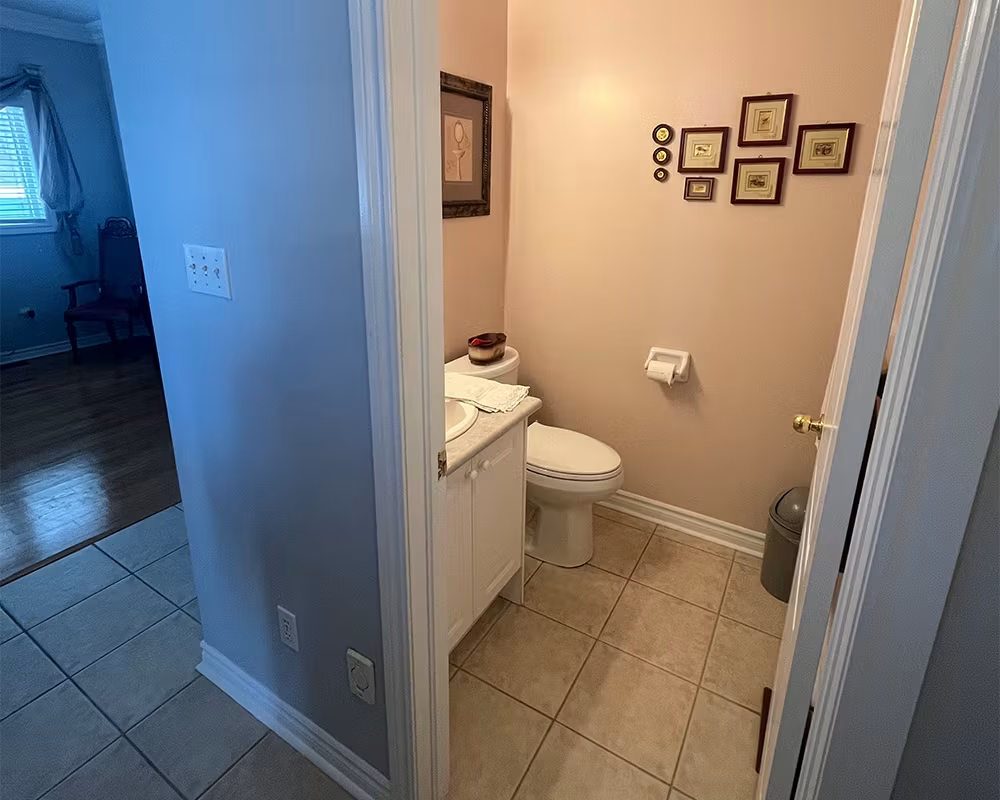
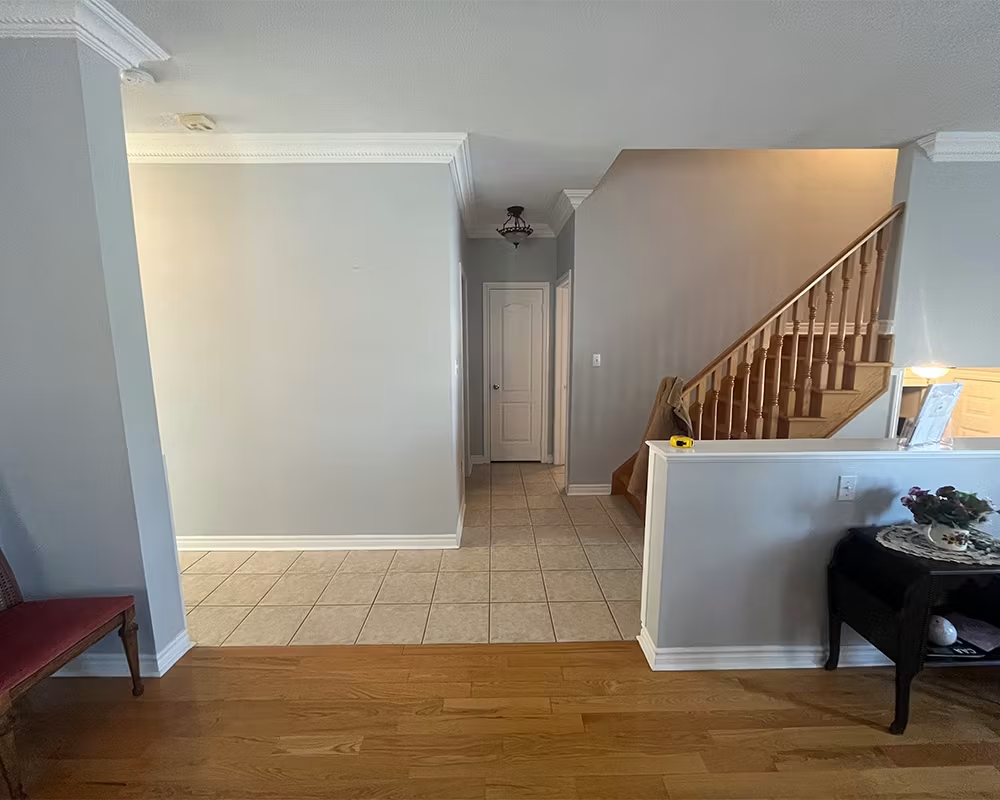
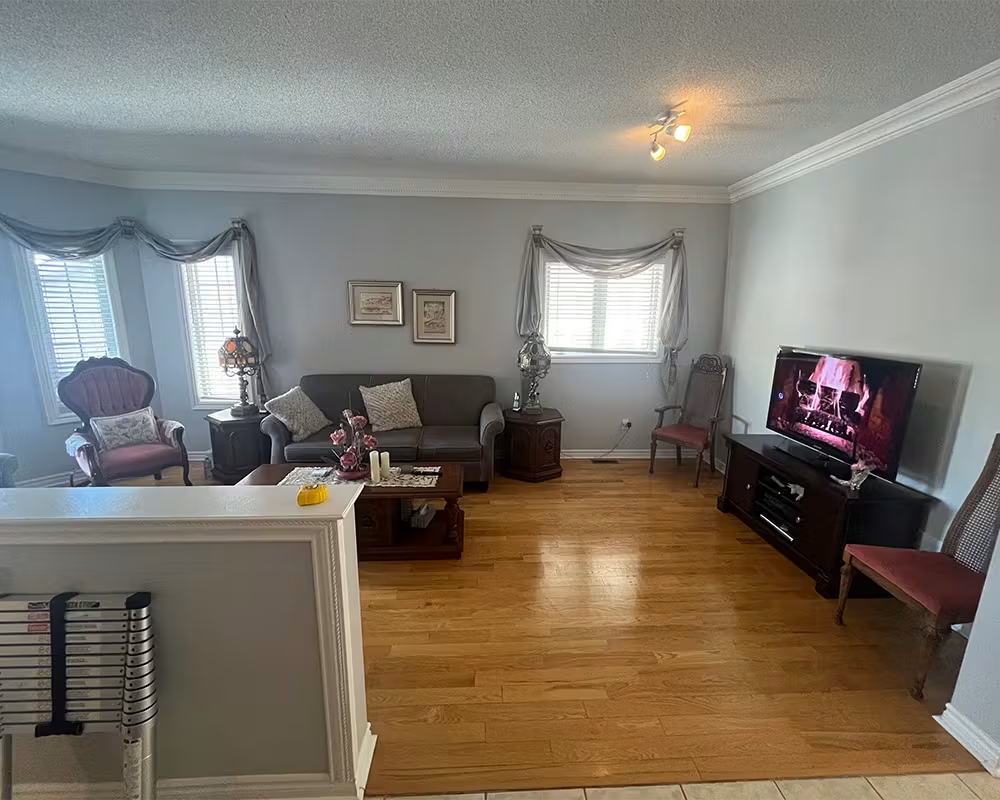
During
After
Featured Projects
Project Palm
Palm Jumeirah, Dubai
Project Nottingham
Etobicoke, Canada
Project Kiyovu
Kigali, Rwanda
Project Bennet
King City, Canada
Project Wellington
Toronto, Canada
Project Battery
Toronto, Canada
Project Beaverbrook
Etobicoke. Canada
Project Yonge
North York, Canada
Process
Planning a Home Renovation
in Dubai?
Tell us about your home, location, scope, budget range, and ideal timeline. Asad or a member of the Mignon team will contact you to understand the project and confirm whether we are the right fit.