
Villa renovation in Jumeirah, straight to Dubai Municipality.
Jumeirah 1, 2 and 3 are Dubai’s original beachfront villa belt, low-rise, tree-lined and built up from the 1990s, on independent plots with no master developer and no community NOC. Every villa renovation Jumeirah owners plan here goes straight to Dubai Municipality, a DM-registered consultant draws the scheme, submits it through the Dubai Building Permit System, the permit is stamped, and the build and completion follow. Mignon runs it all on one contract, interior design included. Whether you call it a villa renovation or a home renovation in Jumeirah, the route is the same.
Last reviewed 16 Nov 2026 Sources and dates
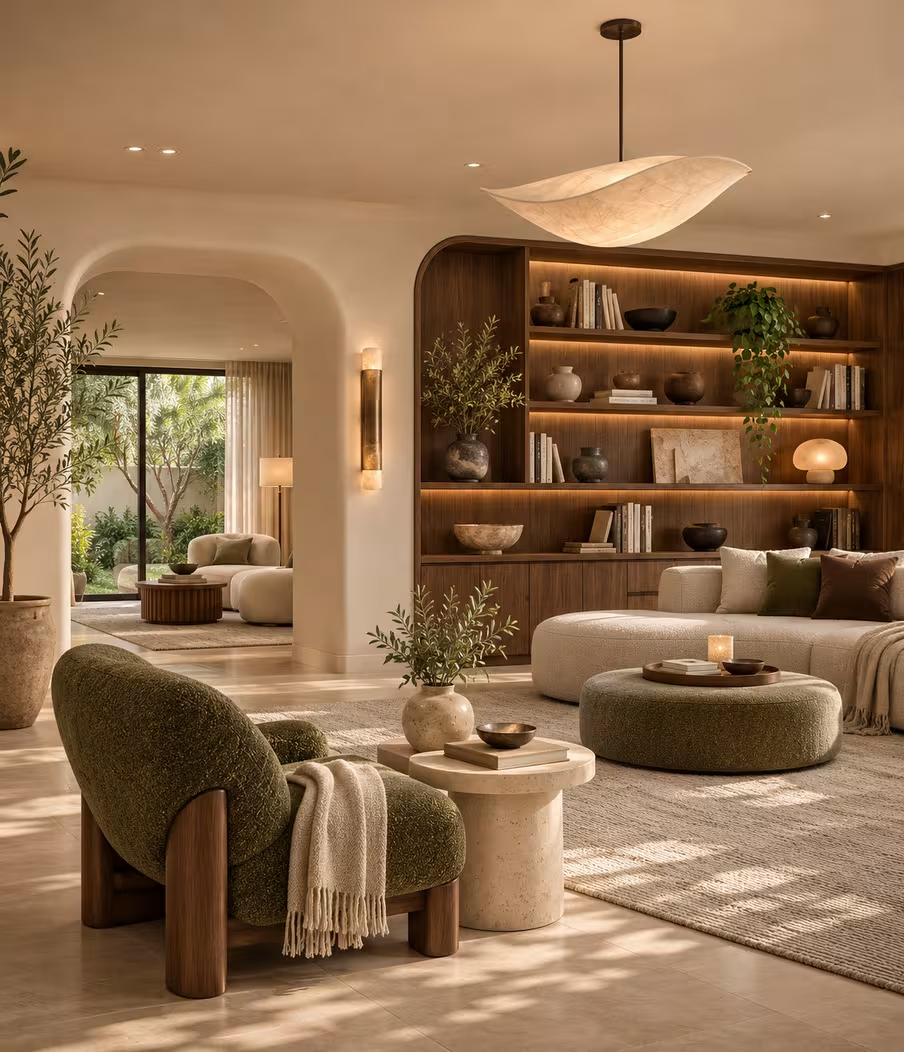
Priced per sqft of built-up area
-
 WD
Walnut
-
FB
Upholstery
-
ST
Limestone
-
PL
Plaster




At a glance
Jumeirah, at a glance.
- Master developer
- None; Dubai’s original beachfront villa belt of independent plots
- Approval authority
- Dubai Municipality (DM), direct
- Developer / community NOC
- None on independent Jumeirah 1 to 3 plots; the DM permit stands on its own
- Permit
- Dubai Municipality building permit, through the Dubai Building Permit System (BPS) / Build in Dubai
- Who applies
- A DM-registered consultant, appointed by the owner, not the owner directly
- Green building
- Al Sa’fat; Silver Sa’fat is compulsory for villas
- Zoning rules
- Height limits, setbacks and external-appearance rules for the Jumeirah belt
- Main sub-areas
- Jumeirah 1 (Mercato, Jumeirah Mosque), Jumeirah 2 (Dubai Water Canal), Jumeirah 3 (the largest plots, near Kite Beach)
- Typical stock
- Traditional Arabic and Mediterranean villas, built from the 1990s to the 2010s, on plots of around 5,000 to 16,000 sqft, many dated and ready for a full remodel or rebuild
Approvals · Jumeirah
The Jumeirah approval route, in six steps.
With no master developer, there is no community NOC and no design committee; the Dubai Municipality submission stands on its own, which puts the weight on the drawings. A DM-registered consultant designs the scheme and runs it through the Dubai Building Permit System, from first approval to completion.
Step 01 / 06
MIGNONSurvey and appoint the consultant
- Done by
- Mignon, at the site survey
- Where
- Your villa
- You receive
- A scope, as-built drawings, the plot’s affection plan read, and the documents list
What to know
Jumeirah plots are independent, so the first move is the affection plan and the as-builts, not a developer rulebook. We appoint a DM-registered consultant to carry the submission.
Step 02 / 06
DMInitial design approval (optional)
- Applied by
- The consultant
- Where
- Dubai Building Permit System (BPS)
- You receive
- Initial design concept approval
What to know
An optional first review against the plot’s affection plan and the Jumeirah-belt zoning, height, setbacks and external appearance, before the full permit drawings are lodged. Private-villa design approval runs around AED 120.
Step 03 / 06
DMBuilding permit via Dubai BPS
- Applied by
- The consultant
- Where
- Dubai Building Permit System (BPS) / Build in Dubai
- You receive
- The stamped building permit and approved drawings
What to know
The consultant submits the architectural, structural and MEP drawings; government authorities review through the single BPS window and upload their NOCs; DM issues the permit and stamps the drawings. Designs follow the Dubai Building Code and Al Sa’fat.
Step 04 / 06
DCD / DEWAFire-safety and utility NOCs
- Issued by
- Dubai Civil Defence and DEWA
- Where
- Uploaded into the BPS window
- You receive
- The NOCs, where they apply
What to know
A Dubai Civil Defence NOC is generated where fire and life-safety systems change; DEWA approves electrical-load and water-connection changes. Both run through the same BPS window alongside the permit.
Step 05 / 06
DMSite permit, then the build
- Issued by
- Dubai Municipality
- Where
- Dubai BPS
- You receive
- The construction site-preparation and mobilisation permits
What to know
Before the crew starts, the contractor registers and takes the site-preparation and mobilisation permits. Work keeps to Dubai’s permitted hours, with the summer midday ban observed.
Step 06 / 06
DMInspections and completion
- Signed off by
- Dubai Municipality
- Where
- Dubai BPS
- You receive
- Structural and final inspection sign-off, the completion certificate and services connection
What to know
The consultant and contractor notify DM through BPS for the structural and final inspections; a Civil Defence completion is generated where it applies, and the completion certificate closes the file.
Read the detail Close the detail
Jumeirah villas are older and frequently altered, so most briefs here are full remodels, rebuilds and extensions rather than light updates. Because the submission stands alone, accurate as-built drawings of the villa as it really is matter more here than in a community with a standard type.
Documents
What goes into a Jumeirah submission.
There is no developer checklist here; Dubai Municipality runs its own for design, permit and completion through the BPS. We assemble it from one survey and a DM-registered consultant.
You provide
- Title deed and owner ID
- The plot’s affection plan, or access for ours to pull it
- Photos of the areas to change, or access for ours
- Earlier permits, if the villa has been altered
We prepare
- A detailed scope of works
- Architectural, structural and MEP drawings
- As-built drawings with proposed changes highlighted
- Al Sa’fat green-building compliance
- Owner, consultant and contractor appointment letter
Registered with DM and authorities
- A DM-registered consultant on the application
- Dubai Civil Defence NOC where fire and life-safety change
- DEWA approval where electrical loads change
- Contractor trade licence, registered in Dubai
Fees and timelines
Fees and timelines for a Jumeirah villa.
Dubai Municipality’s permit fees are area- and scope-based and are set at application; the figures below are DM’s published rates, each to be reconfirmed when you lodge.
The villa programmeAround 12 months, brief to handover
| Item | Figure | Timing | Charged by | Note |
|---|---|---|---|---|
| Initial design concept approval (villa) | AED 100 + AED 20 Knowledge and Innovation | Around 3 working days | Dubai Municipality | Optional first review. As published by DM, 2026. Confirm at application. |
| Building permit application | First application free; area-based permit fee follows | Per BPS review | Dubai Municipality | Area- and scope-based. As published by DM, 2026. Confirm at application. |
| Sub-structure permit | AED 0.2 per sq ft of total built-up area | At permit stage | Dubai Municipality | As published by DM, 2026. Confirm at application. |
| Construction site-preparation permit (villa) | AED 100; first application free | Before mobilisation | Dubai Municipality | As published by DM, 2026. Confirm at application. |
| Mobilisation permit (villa) | AED 1,000 per villa | Before the crew enters | Dubai Municipality | As published by DM, 2026. Confirm at application. |
Read the detail Close the detail
The villa programme runs around 12 months, brief to handover. Fees quoted on other contractors’ sites vary widely and are not DM’s figures, so we leave them out. The permit and inspection fees depend on the scope and area and are confirmed in writing at application; the DM-registered consultant’s drawing fees are quoted separately.
What's allowed
What you can change in a Jumeirah villa, and how.
With no developer rulebook, the line is drawn by Dubai Municipality and the plot’s zoning. Below is how the DM framework splits the work; we confirm each item against your plot’s affection plan at the survey.
Allowed without a permit 4
- Internal painting
- Furniture
- Like-for-like fixtures and finishes
- Regular maintenance
Needs a DM permit 6
- Structural changes, walls and layout
- Extensions, annexes and added floors, charged on added BUA
- Swimming pools
- Kitchens and bathrooms where walls or services move
- AC, MEP and electrical-load changes, with DEWA
- Fire and life-safety changes, with a Civil Defence NOC
Restricted by zoning 3
- Height above the plot’s limit
- Building into the setbacks
- External-appearance and elevation changes outside the Jumeirah-belt rules
Read the detail Close the detail
The beach belt carries stricter external-appearance and height rules than many communities, so elevations and extensions are tested against the affection plan before they are drawn, not after. On the Meraas island pockets, Pearl Jumeira, La Mer and Jumeirah Bay, the developer’s own plot guidelines apply too.
Rules on site
Rules on site in Jumeirah.
There is no community gate or access desk on an independent plot; the controls are Dubai Municipality’s site permits and Dubai’s construction rules, confirmed before we mobilise.
-
Site permits
The contractor takes DM’s site-preparation and mobilisation permits before the crew starts.
-
Working hours
Dubai’s permitted construction hours, confirmed with Dubai Municipality at mobilisation.
-
Summer midday ban
Outdoor work stops 12:30 to 15:00 from mid-June to mid-September, under the UAE midday-break rule.
-
Zoning on the plot
Height, setbacks and external appearance set by the affection plan and the Jumeirah-belt rules.
-
Deliveries and debris
Removed to Dubai’s rules, with the street and the neighbours protected throughout.
-
Utilities
DEWA load and connection changes approved before the services are touched.
Villa types
Jumeirah villas, and what each usually needs.
Dubai’s original villa belt: established, independent and often altered over the years, so the work here leans to full remodels, rebuilds and extensions rather than finishing a recent handover.
Traditional Jumeirah villas · Jumeirah 1, 2 and 3
On their own plots
- Plots
- Around 5,000–16,000 sqft
- Built
- 1990s–2010s
Typical renovation A full reset, services renewed, the layout and courtyard reworked around the plot and the light.
Beachfront and large-plot villas · Jumeirah 3
Near Kite Beach
- Plots
- The largest
- Setting
- Zoning-sensitive
Typical renovation Interiors with a carefully handled elevation, inside the beach-belt height and external-appearance rules.
Courtyard and Mediterranean villas
The Jumeirah character
- Style
- Arabic and Mediterranean
- Feature
- Courtyards, shaded facades
Typical renovation Interiors modernised behind the courtyard and the shaded facade, kept in character.
Custom plot rebuilds
Subdivided and new plots
- Plans
- By the plot
- Stock
- Newer builds
Typical renovation Each job opens from that plot’s own approved drawings and affection plan.
Meraas island pockets
Pearl Jumeira, La Mer, Jumeirah Bay
- Tenure
- Freehold plots
- Guidelines
- Developer’s own
Typical renovation Freehold plots with Meraas plot guidelines, for example G+1 and a BUA cap on Pearl Jumeira; the developer’s rules apply with the DM permit, confirmed per plot.
Recorded at the survey
Your plot's own facts
Before the survey Plot sizes and ages come from property portals and the affection plan, not a developer, so we record your villa’s own plot and as-builts at the survey.
Common projects
What Jumeirah owners ask us to change.
Most of the work is heavier than a refresh. A typical home renovation Jumeirah owners ask for is a full remodel or an extension on an older beach-belt villa, with the Dubai Municipality permit run alongside the design.
A full remodel of an older villa
Services, layout and finishes taken back and rebuilt in one pass, sized to the house as it is being re-planned.
Extensions and added floors
Structural, so a DM permit on the added BUA; we design to the plot’s setbacks and height before pricing.
Pools, terraces and landscape
Pools need a DM permit; we draw the garden with the house and lodge it as one submission.
Elevations within the belt
Facade and openings reworked inside the Jumeirah-belt height and external-appearance rules.
Courtyards opened to living space
The moment a wall moves it becomes a permitted alteration, drawn and submitted to DM.
Reconciling earlier alterations
Older villas carry past changes; we bring the as-builts true before new work is permitted.
Design renders
Rooms that open to the light, agreed before the build.
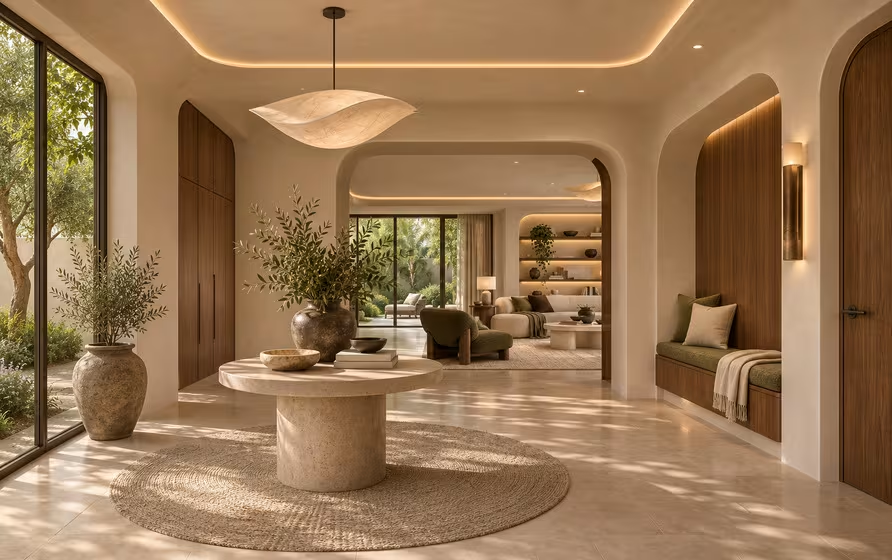
These are Mignon design renders from our own villa design sets, not photographs of any one villa. We settle rooms on screen and against physical samples while the Dubai Municipality approvals work through review.
-
 Render Principal suite, curved walnut wardrobes and an arched doorway
-
 Render Walnut kitchen with olive tiles and a plaster hood
-
Render Principal bathroom, an arched shower in olive tile
-
 Render Dining nook with an olive banquette in a plaster alcove

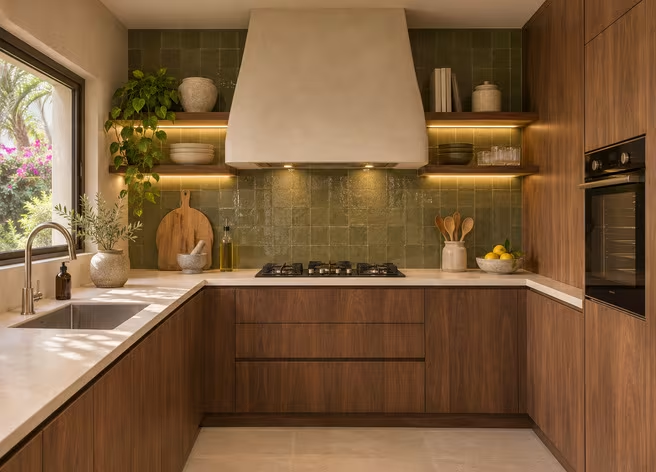
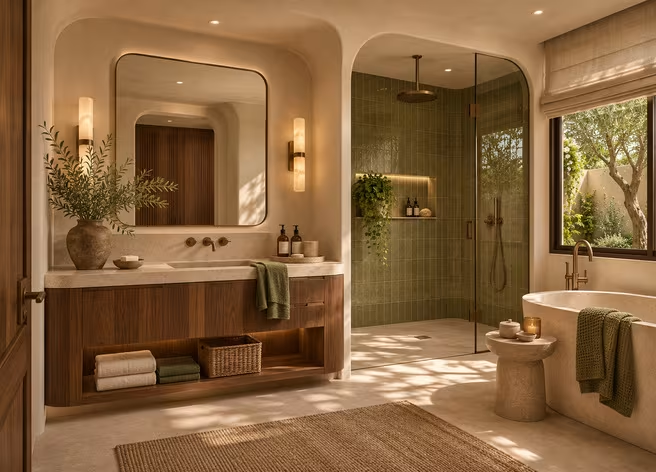

Renders and samples, not photographs. Tap a room to filter the set.
See our completed villa projects →Jumeirah FAQ
Before you renovate in Jumeirah.
Villa renovation FAQ — Jumeirah, Dubai.
01Do I need an NOC to renovate my villa in Jumeirah?
On an independent Jumeirah 1 to 3 plot there is no master developer and no community NOC. The approval is a Dubai Municipality building permit, applied for by a DM-registered consultant.
02Which authority approves a villa renovation in Jumeirah?
Dubai Municipality, direct, through the Dubai Building Permit System (BPS). Jumeirah 1 to 3 are mainland plots, so they go to DM, not to Trakhees, which handles Palm Jumeirah.
03Who submits the permit, me or the contractor?
A DM-registered consultant submits through BPS; the owner appoints the consultant. Mignon carries this for you as part of the contract.
04Do I need a permit for a kitchen or bathroom refresh?
Not for internal, non-structural, like-for-like work. A permit is needed once walls or services move, or for extensions, pools, elevation and load changes.
05Can I extend my villa or change the elevation?
Yes, with a DM permit, within the plot’s zoning: height limits, setbacks and the external-appearance rules of the Jumeirah belt.
06Is green-building compliance required?
Yes. Dubai’s Al Sa’fat system applies, with Silver Sa’fat compulsory for villas, confirmed by the consultant at design.
07How long does a Jumeirah villa renovation take, and what does it cost?
Around 12 months brief to handover, with approvals running alongside design. Budgets open at AED 1M, priced line by line at AED 420 to 1,400 per sqft.
Sources
Sources, and when we last checked them.
Last reviewed 16 November 2026. Every rule, fee and time on this page is as published by the body named, on the date shown, except figures marked as first-hand estimates from our own applications. Rules and fees change, so we confirm each one at application.
All 8 sources, with links Close the detail
Official sources
- Dubai Municipality, Building Permit System (BPS) and residential building-permit procedures, read 2026.
- Dubai Municipality, Al Sa'fat Dubai Green Building System, read 2026.
- Dubai Municipality, building permit and design-approval fees, read 2026.
- DEWA, connection and modification approvals, read 2026.
- Dubai Civil Defence, fire and life-safety NOC and completion, read 2026.
Area and villa references
- Property portal area guides for Jumeirah 1, 2 and 3, read 2026.
- Meraas references for Pearl Jumeira, La Mer and Jumeirah Bay plot guidelines, read 2026.
First-hand
- Mignon, our own 2026 villa renovation applications across Dubai communities (first-hand, not an official schedule).
Villa Renovation · Jumeirah
Start your Jumeirah villa in the right order.
Tell us the plot, the villa and what you want changed. You will get back a scope, the Dubai Municipality route mapped to your plot, a straight figure, and a date for the survey. Villa budgets open at AED 1M.
Villa renovation specialists in Dubai · Design and build under one contract · Approvals handled with the community